00/00/2026_Sample Project
NOTE: For optimal experience, please use a desktop.
Your Dream Interiors in 5 Simple Steps
1
Consultation
Understanding your lifestyle, preferences, and requirements
Note: This service is Free of cost.
Note: your Personal Application created and all Project details will be shared through it.
Note: Need to fill the below form
2
Budget Estimation
Providing a transparent estimate that matches your expectations
Note: You will get a free Quotation here.
Payment Schedule: A booking advance of ₹50,000 is required to confirm the project. This advance will be adjusted against the total project cost.
3
Design & Planning
Creating personalized designs with detailed planning
Note: Drawings will be shared here.
Payment Schedule: 50% advance before starting the modular work.
40% payment before delivery of materials to the site.
4
Execution
Bringing your vision to life with premium materials and expert craftsmanship
Payment Schedule: 10% payment to be released after execution starts.
5
Move In
From Your Vision to Your Move-In Day.
Designing Inputs Form (Details):
Status : Not Filled Yet! (Please fill the Form)
Sample Drawings
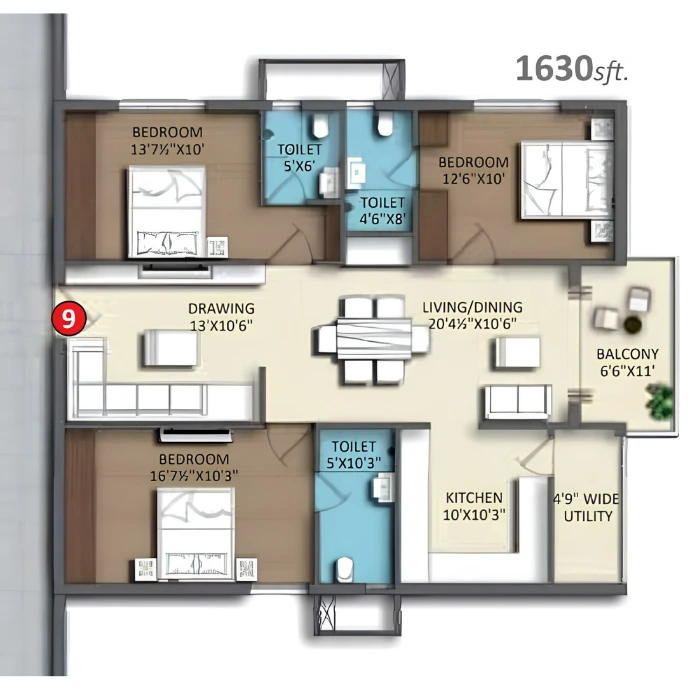
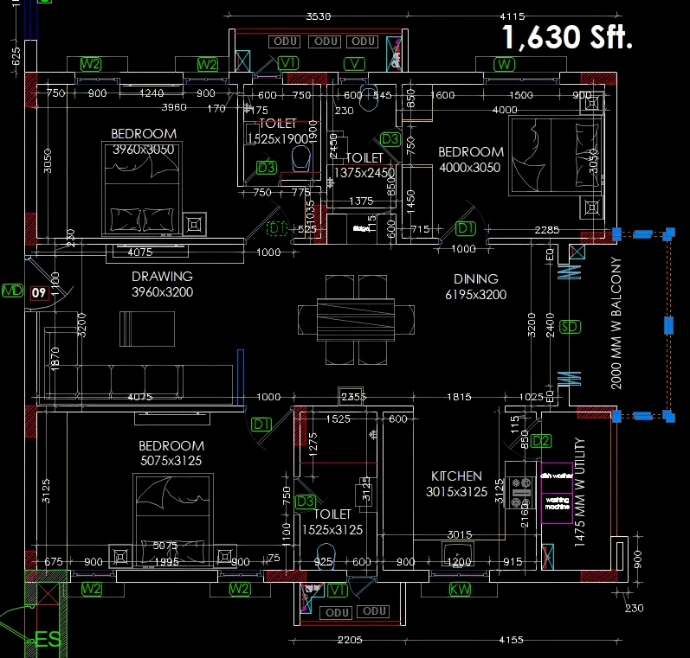
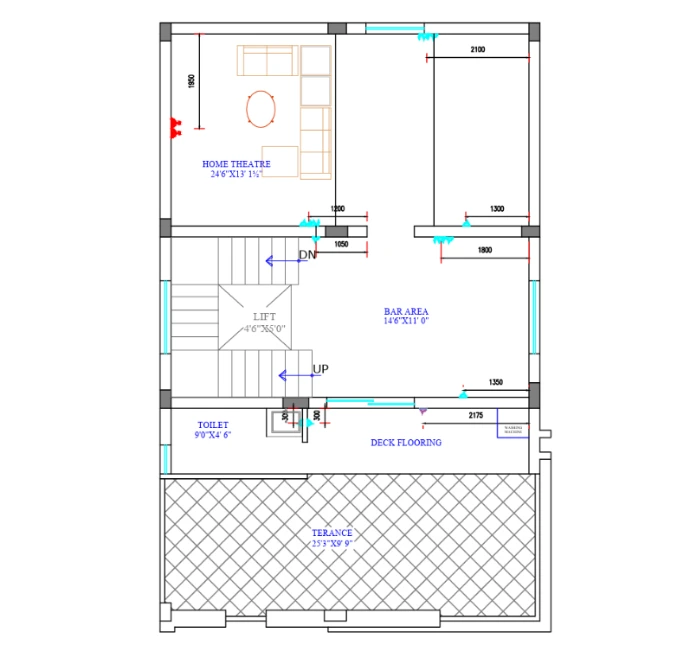
Drawings Stage: Floor Plan Layout (From Builder)
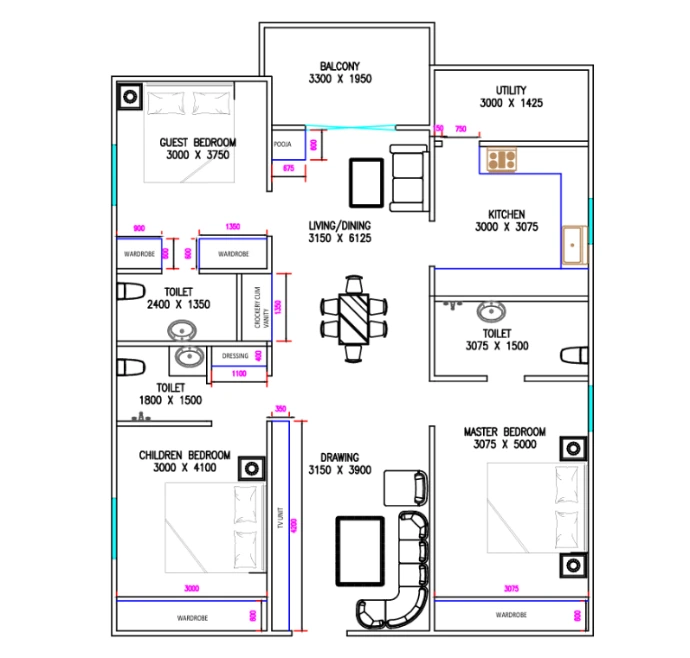
Drawings Stage: Furniture Placement Layout
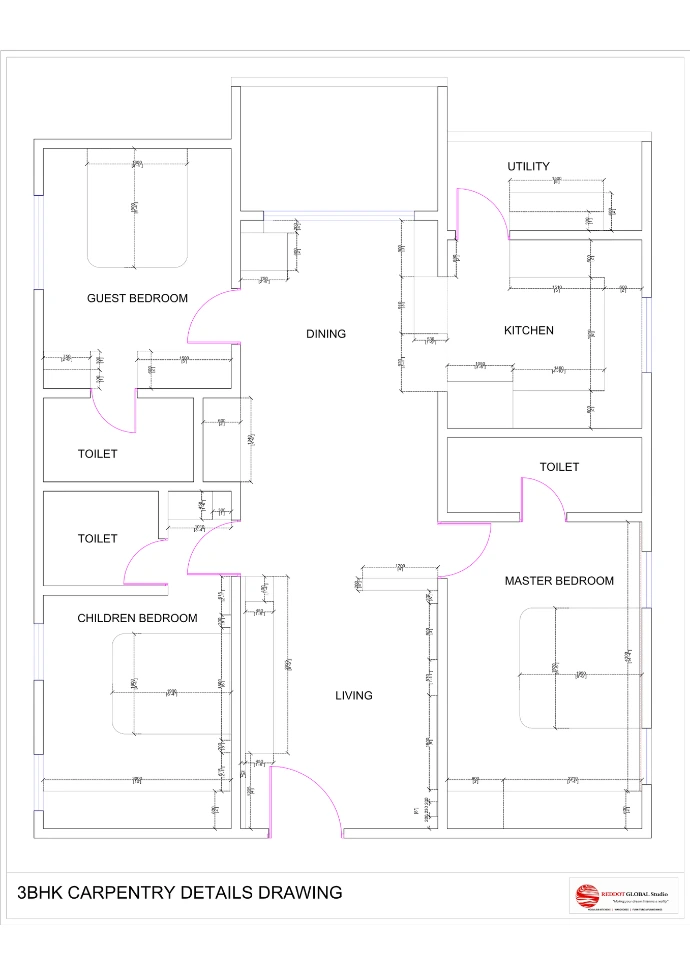
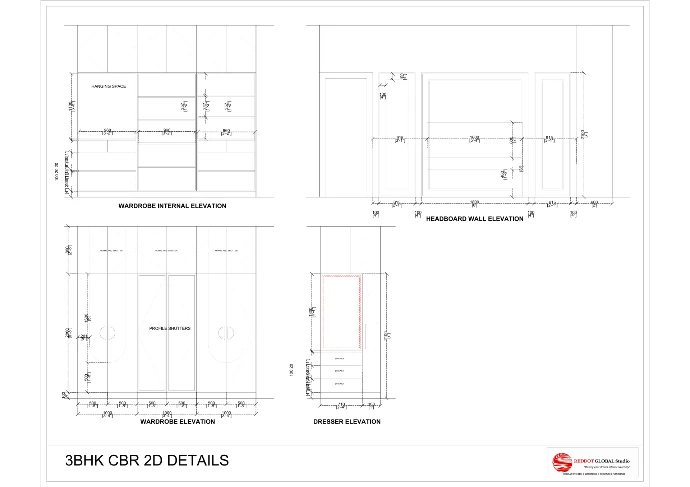
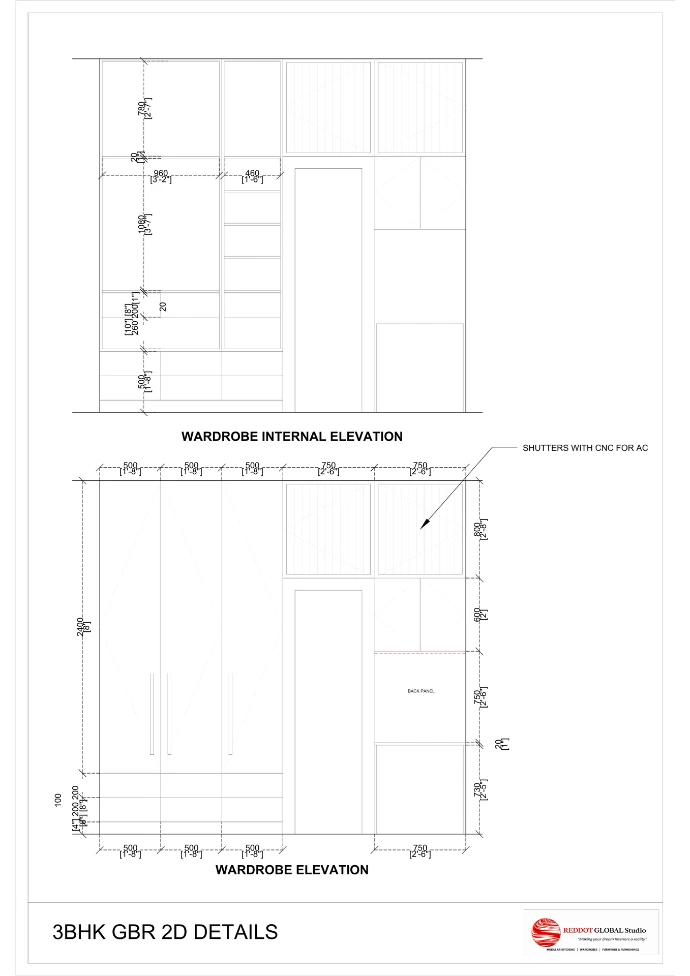
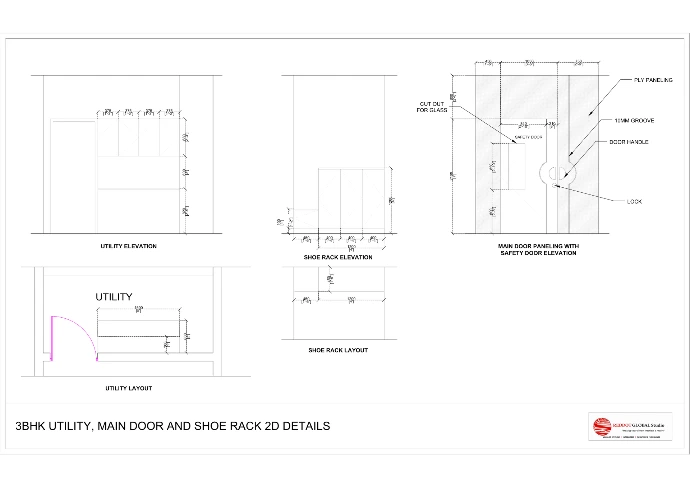
Drawings Stage: Modular 2D Drawings
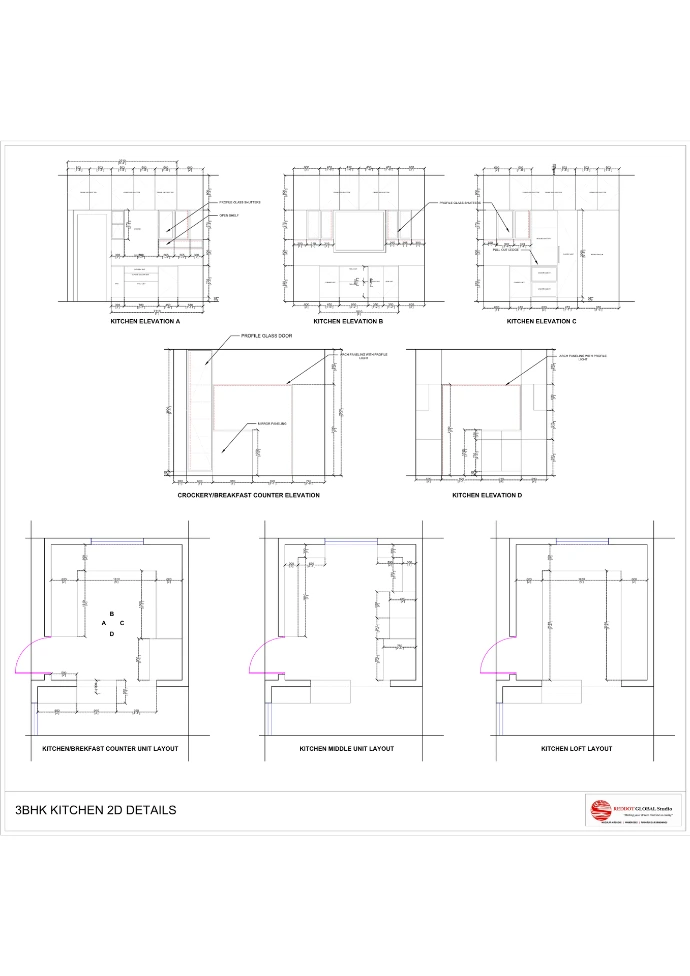
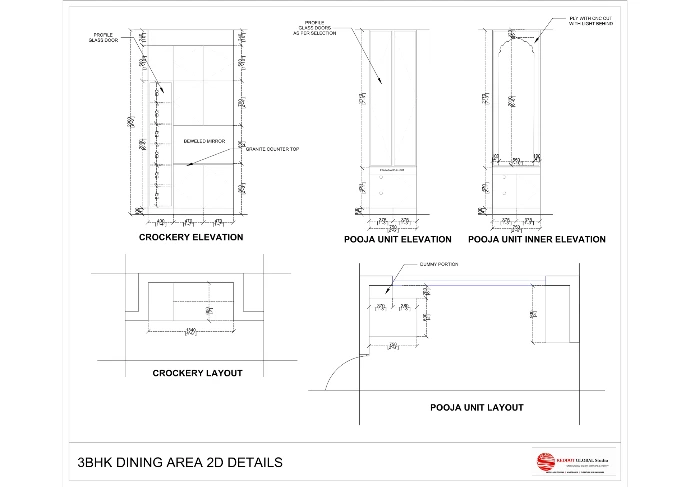
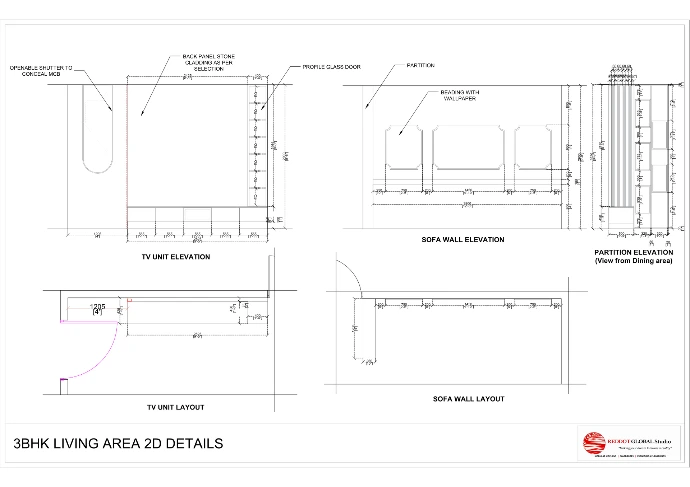
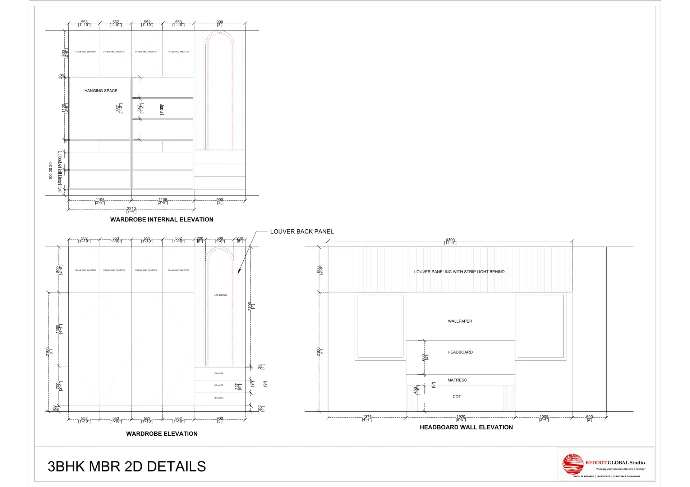
Drawings Stage: Wall Electrical Drawings
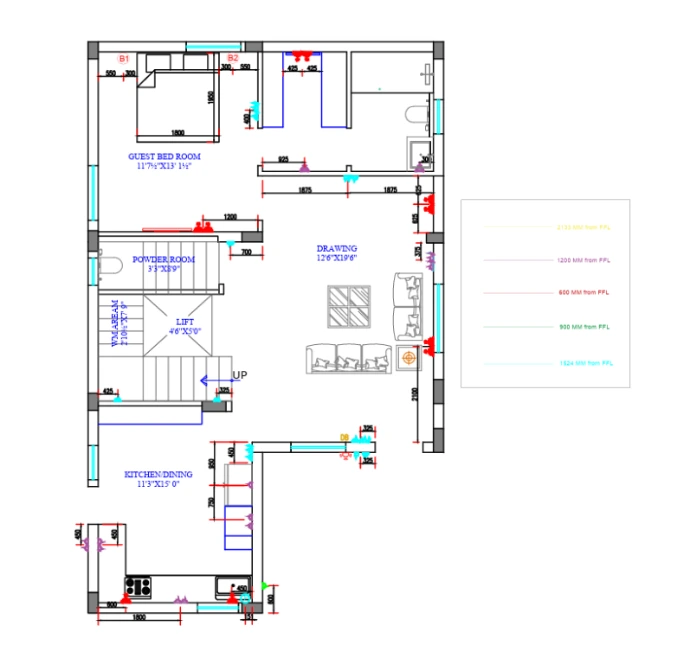
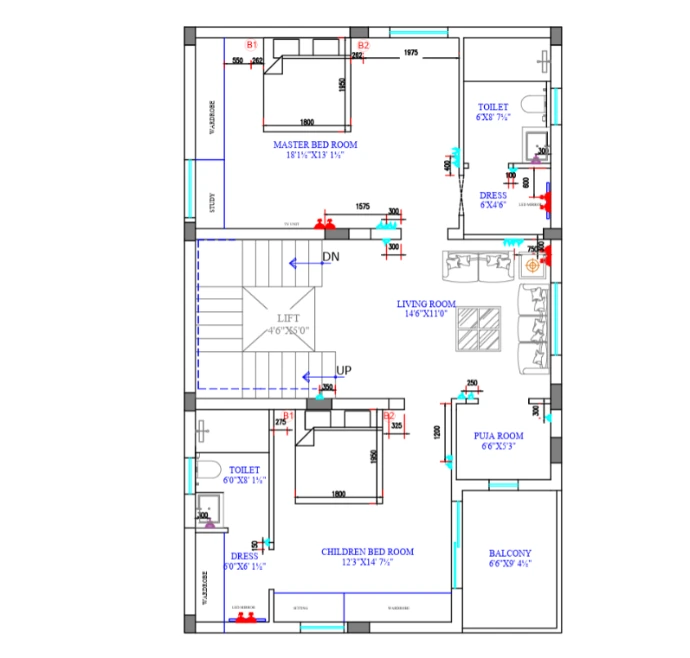
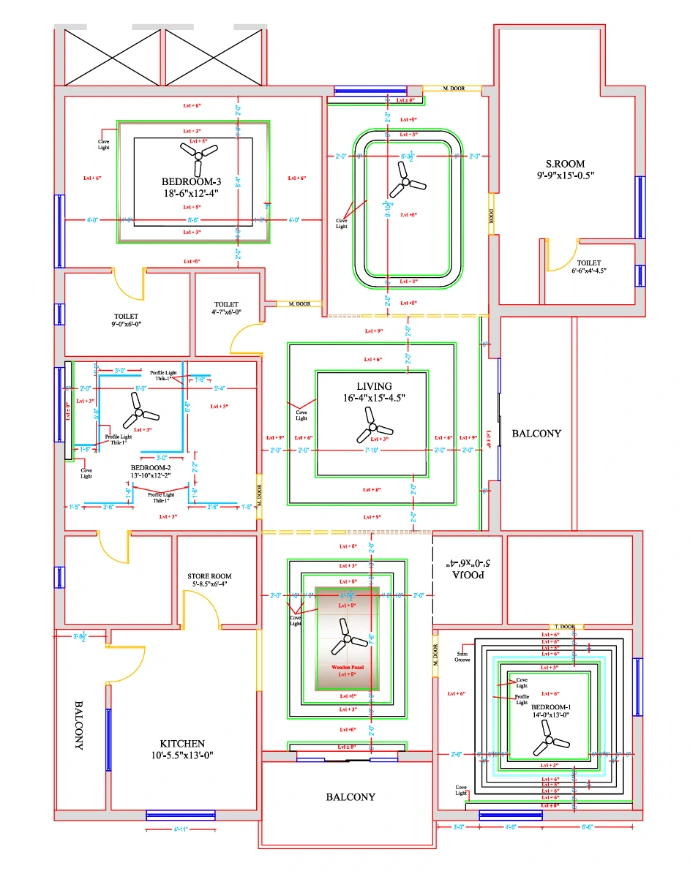
Drawings Stage: False Ceiling 2D Drawings
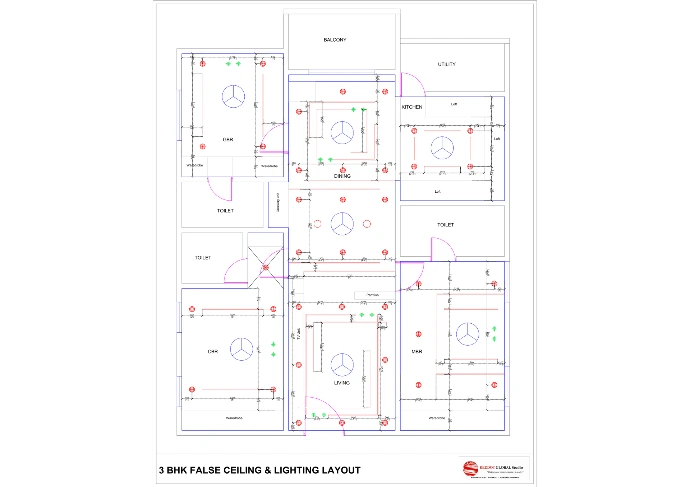
Drawings Stage: False Ceiling Electrical Drawings
Drawings Stage: Feature Walls 2D Drawings
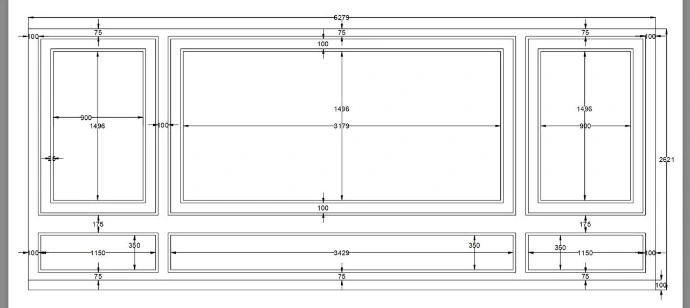
Drawings Stage: False Ceiling 3D Designs
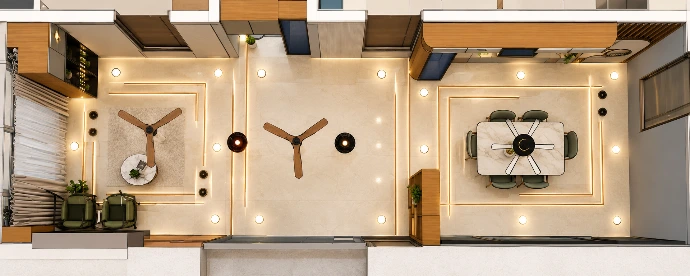
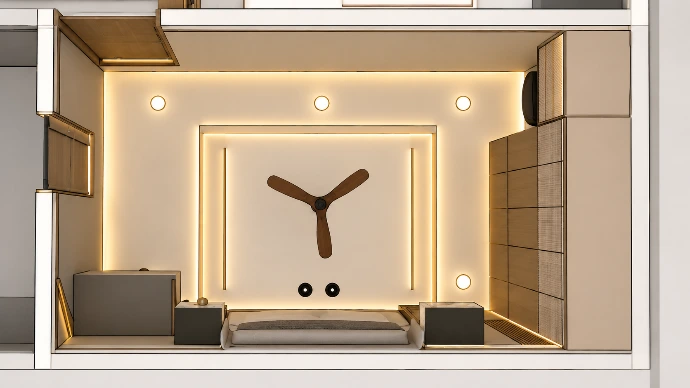
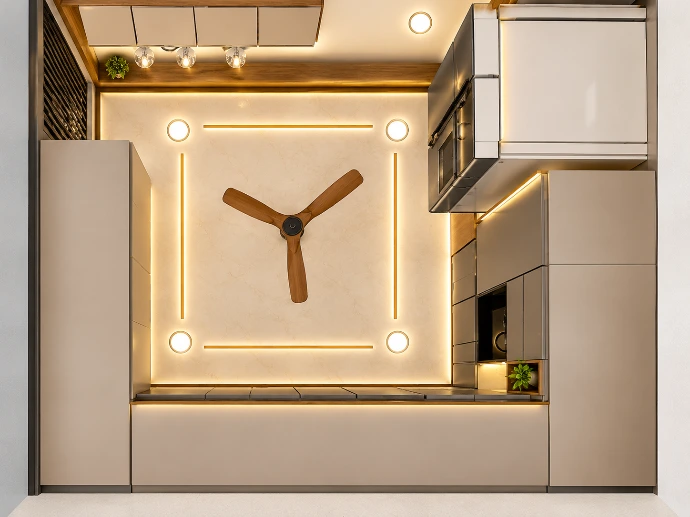
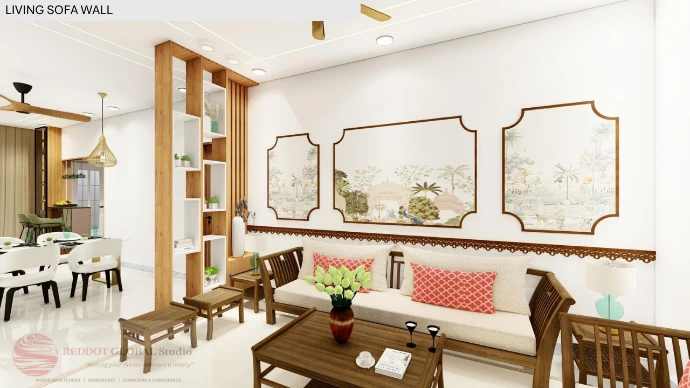
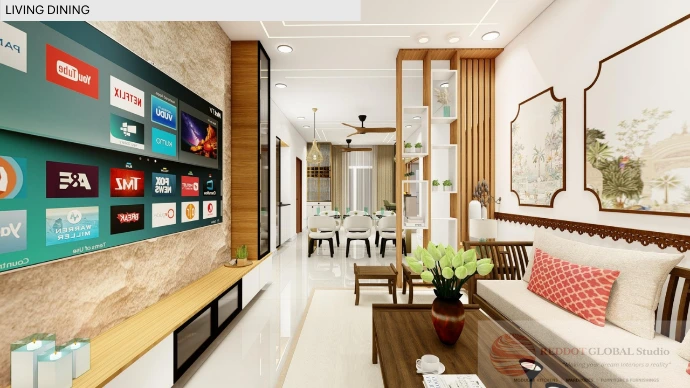
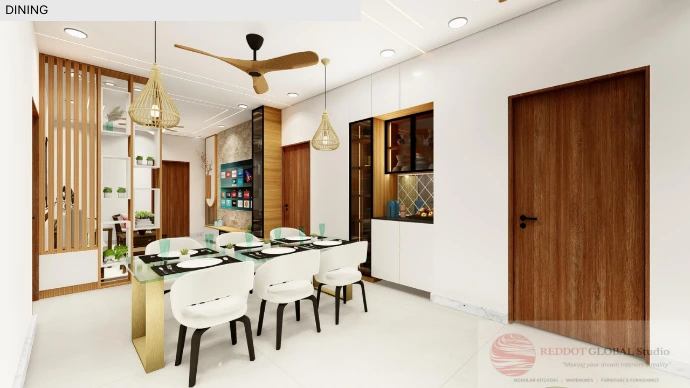
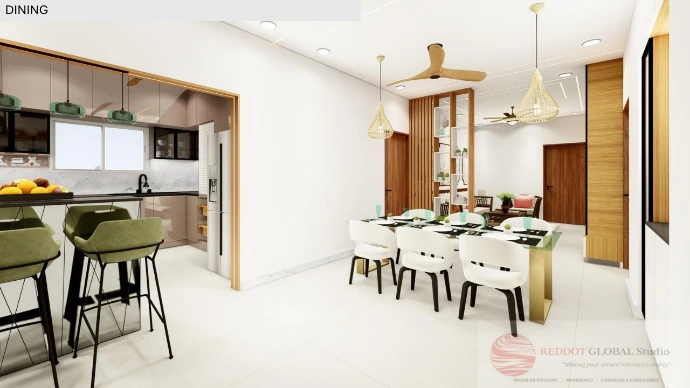
Drawings Stage: Interior 3D Designs
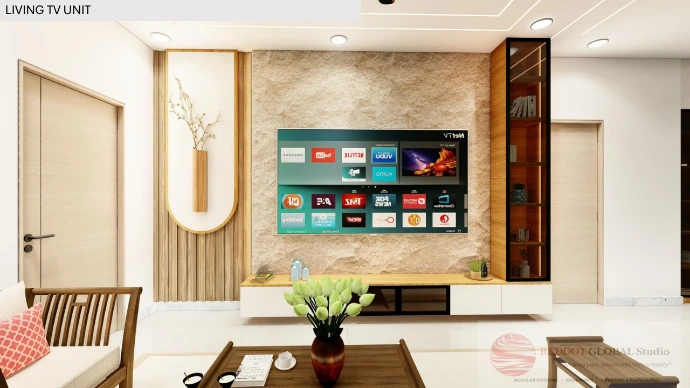
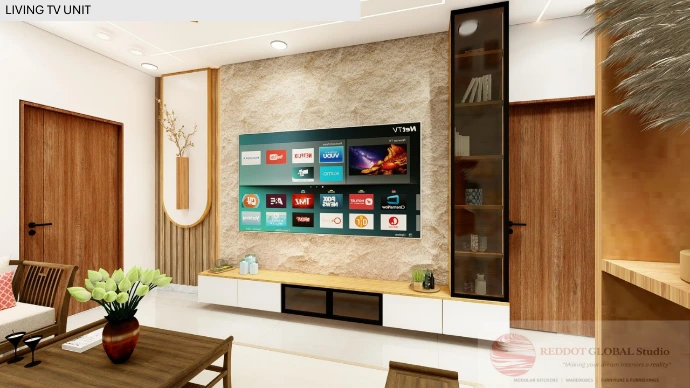
Living Area : TV Unit
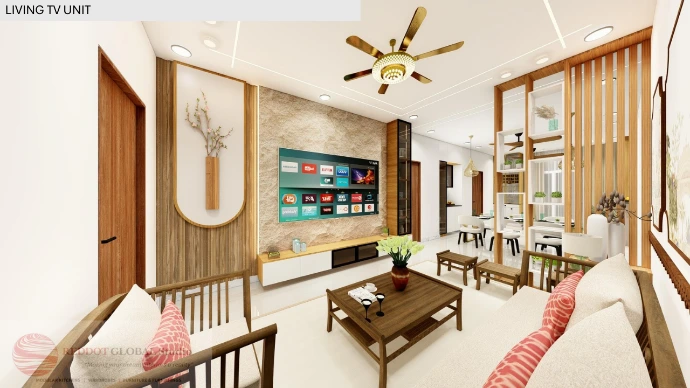
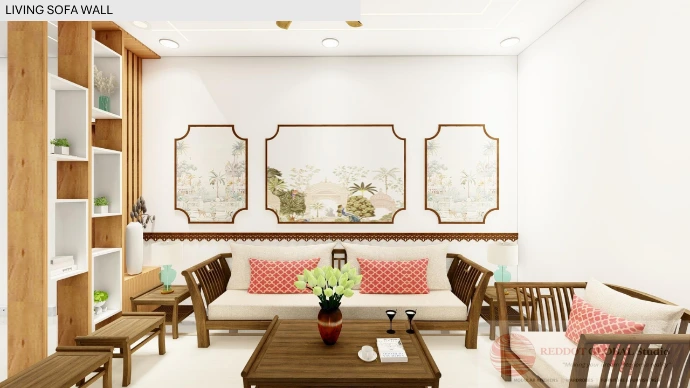
Crookery Unit & Partition :
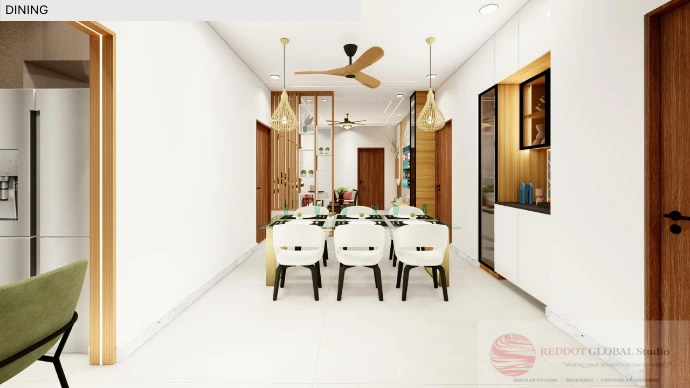
Puja Unit :
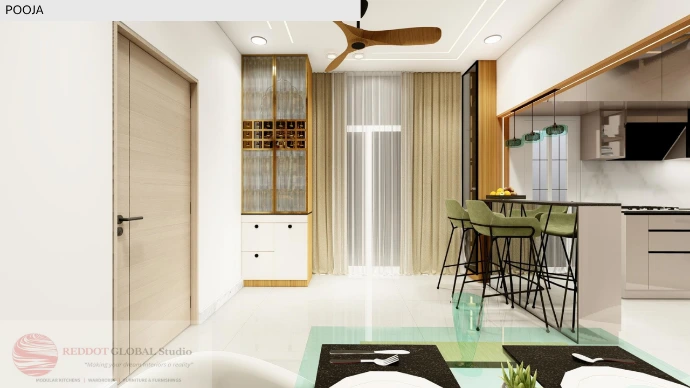
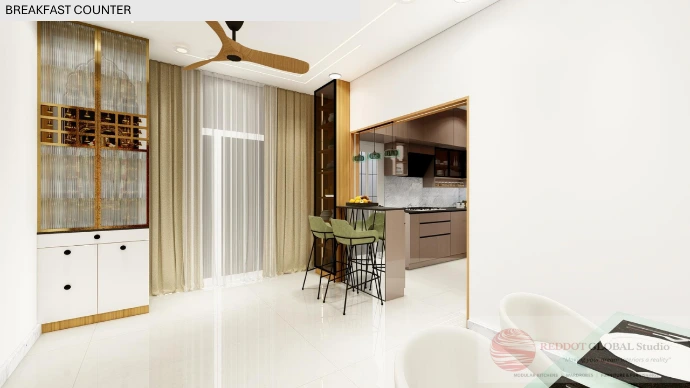
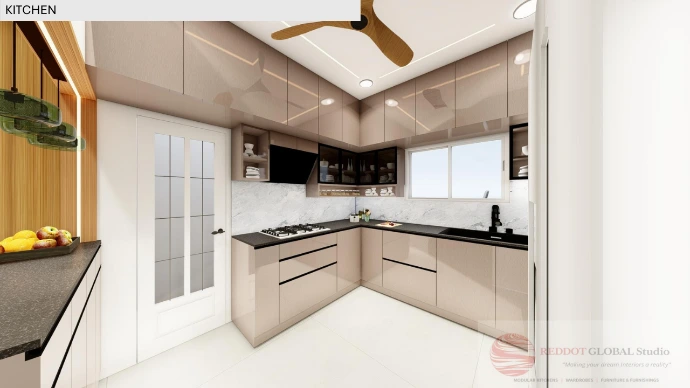
Kitchen 1 :
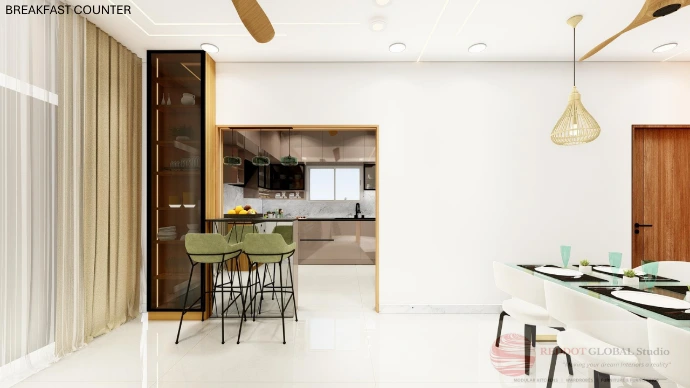
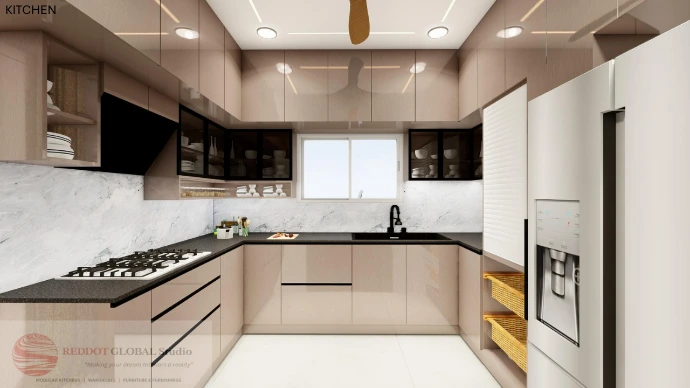
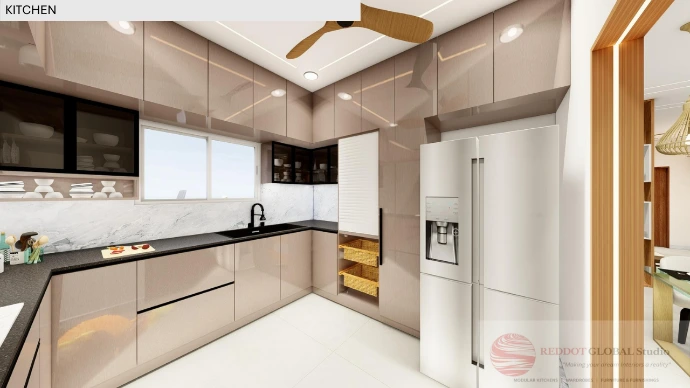
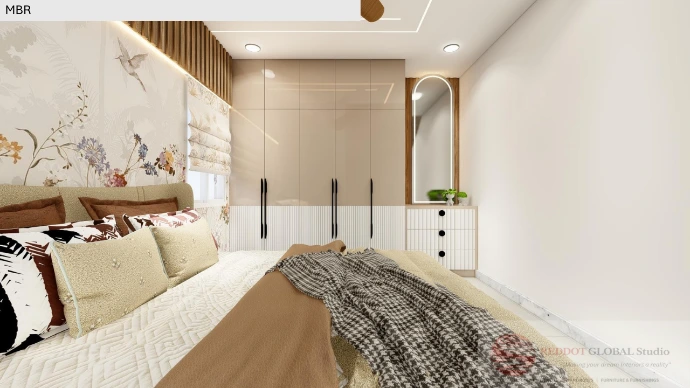
Bed Room 1 : MBR
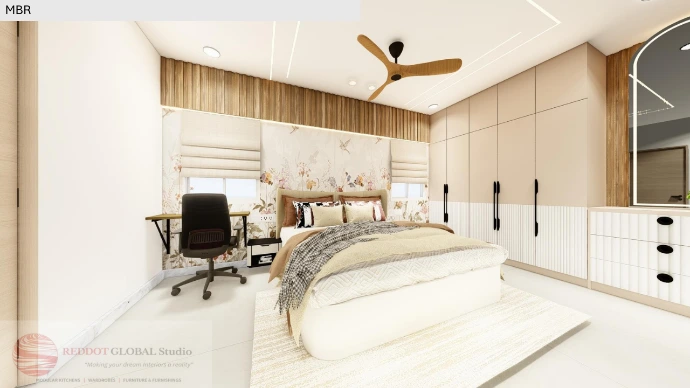
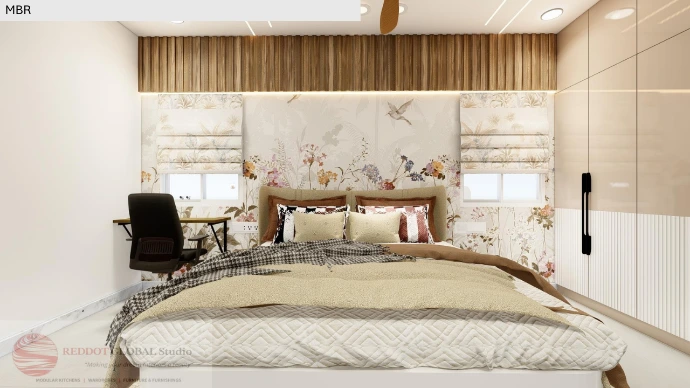
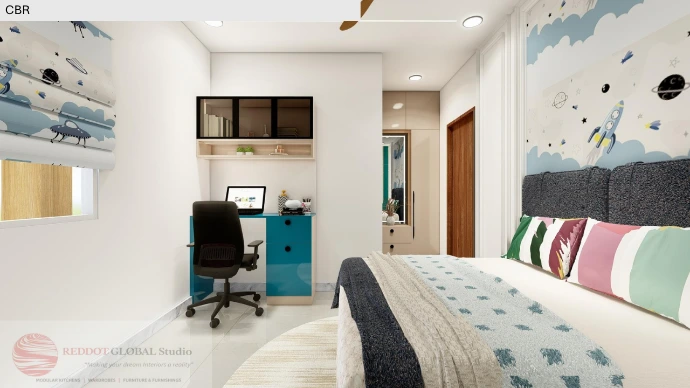
Bed Room 2 : CBR
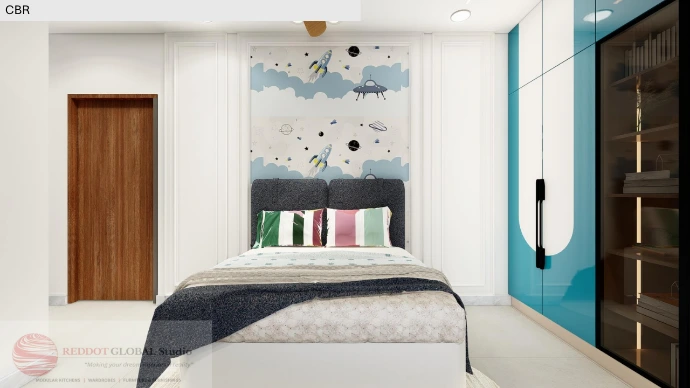
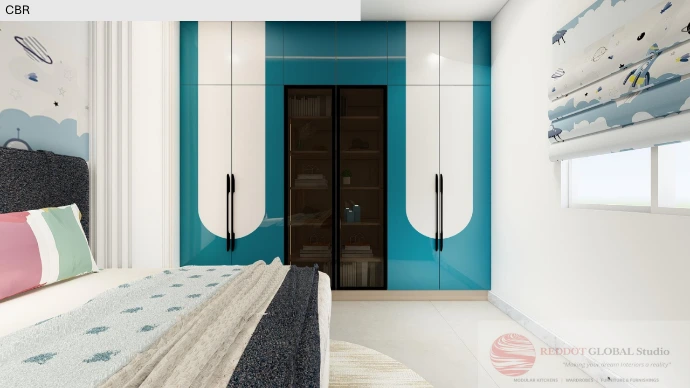
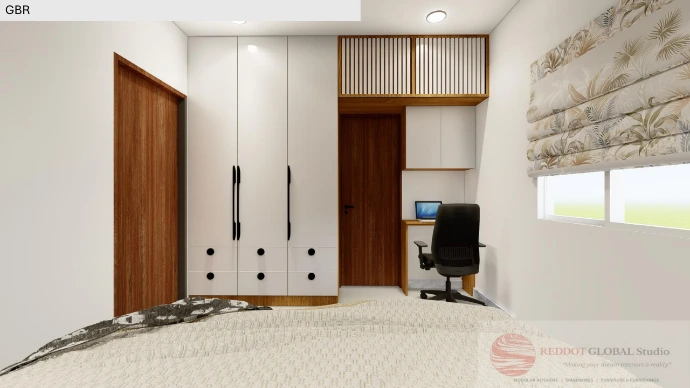
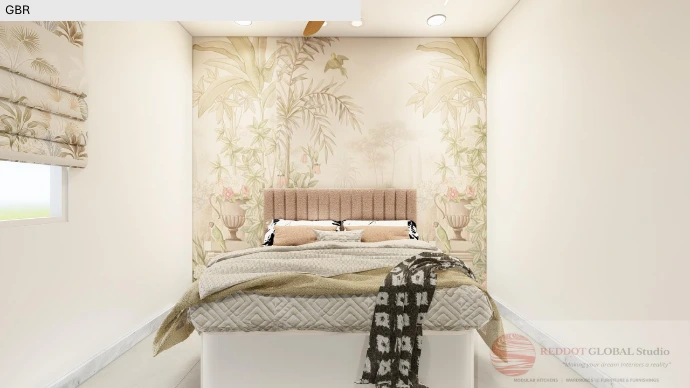
Bed Room 3 : GBR
Materials Selections: Fans/Central AC/Cassette AC
Unit :
Brand
Code