NOTE: For optimal experience, please use a desktop.
Your Dream Interiors, Made Simple
From Your Vision to Your Move-In Day.
Welcome to the Reddot Global Studio Sample Project.
Discover how we transform your ideas into beautifully designed, functional living spaces through our simple, transparent, and well-organized interior journey.
From the initial consultation and budget planning to design approvals, material selections, production, and installation, every stage is carefully planned to make your experience smooth and stress-free.
Design → Plan → Select → Execute → Move In
For the best experience when viewing detailed drawings and material selections, we recommend using a desktop or laptop.
Your Dream Interiors in 5 Simple Steps
1
Initial Consultation
Let's Understand Your Dream Home.
Every beautiful home begins with understanding your needs.
During our initial consultation, we discuss your lifestyle, space requirements, design preferences, functionality, and expected budget.
What happens at this stage?
Understanding your interior requirements.
Discussing your preferred designs and finishes.
Reviewing your floor plan and available space.
Understanding your expected budget.
Explaining our complete interior process.
Creating your personalized project workspace to share updates and documents.
Consultation Fee: FREE
Your Next Step: Complete the Interior Requirements Form to help us understand your project.
2
Budget Estimation
Plan Your Dream Home Within Your Budget.
Based on your requirements, we prepare an initial budget estimate to help you understand the expected investment for your interiors.
Our approach focuses on transparent pricing, practical solutions, and the right balance between design, quality, and budget.
What happens at this stage?
Reviewing your interior requirements.
Identifying the proposed scope of work.
Preparing a preliminary quotation.
Discussing materials and finish options.
Explaining estimated project costs.
Finalizing the next steps for designing.
Initial Budget Estimation: FREE
Project Booking Advance: ₹50,000
A booking advance of ₹50,000 is required to confirm the project and proceed with the next stage. This amount will be adjusted against the total project cost.
Your Next Step: Review your estimated budget and complete the Design Requirements Form.
3
Design & Planning
Visualize Your Dream Home Before Execution.
Our design team transforms your requirements into detailed layouts, technical drawings, and realistic 3D visualizations.
This stage helps you understand your spaces, review the proposed designs, and finalize important details before production begins.
What happens at this stage?
Furniture placement planning.
Modular kitchen and wardrobe designs.
False ceiling and lighting layouts.
Electrical planning.
Feature wall designs.
Interior 3D visualizations.
Material and finish selections.
Final design review and approvals.
Design Approval: Drawings and selected materials will be shared in your project workspace for review and confirmation.
Payment Schedule
50% — Before modular production begins.
40% — Before dispatch or delivery of materials to the site.
Your Next Step: Review the drawings, confirm material selections, and approve the final designs.
4
Production & Execution
Turning Approved Designs Into Reality.
Once the designs and materials are approved, we move forward with production and site execution.
Our team coordinates the manufacturing, material delivery, installation, and finishing works according to the approved scope.
What happens at this stage?
Final site measurements.
Preparation of production drawings.
Modular furniture manufacturing.
Material procurement and coordination.
Delivery of materials to the site.
Modular installation.
Electrical, lighting, and finishing works as applicable.
Quality checks and final adjustments.
Final Payment: The remaining 10% is payable after site execution starts, as per the agreed payment schedule.
Your Next Step: Follow the execution progress and coordinate with our team for any required site approvals.
5
Final Handover & Move In
Your Dream Home Is Ready to Welcome You.
The most exciting part of your interior journey is seeing your ideas become reality.
Our team reviews the completed work, checks the installed elements, and coordinates the final handover.
What happens at this stage?
Final installation checks.
Review of completed works.
Finishing and alignment adjustments.
Functional checks of installed accessories.
Final walkthrough with the customer.
Handover of applicable warranty and product information.
Welcome Home!
Beautifully Designed. Thoughtfully Executed. Ready for Living.
Explore Our Sample Project Drawings
Every Great Interior Begins With Detailed Planning.
Explore the different types of drawings we prepare during the design and execution process. Each drawing serves a specific purpose in planning your space accurately and efficiently.
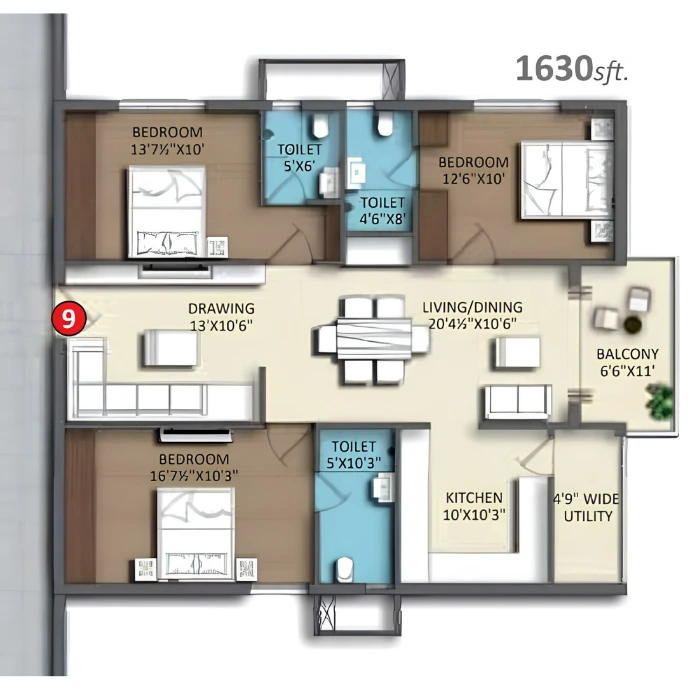
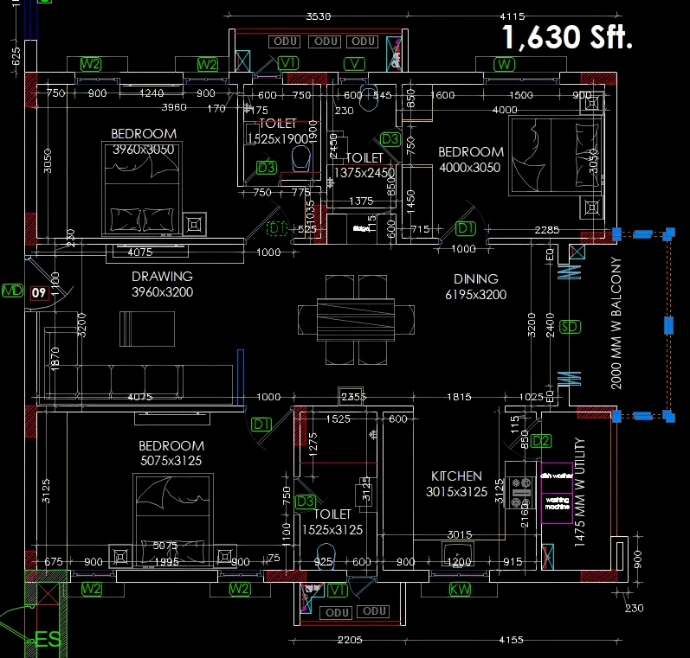
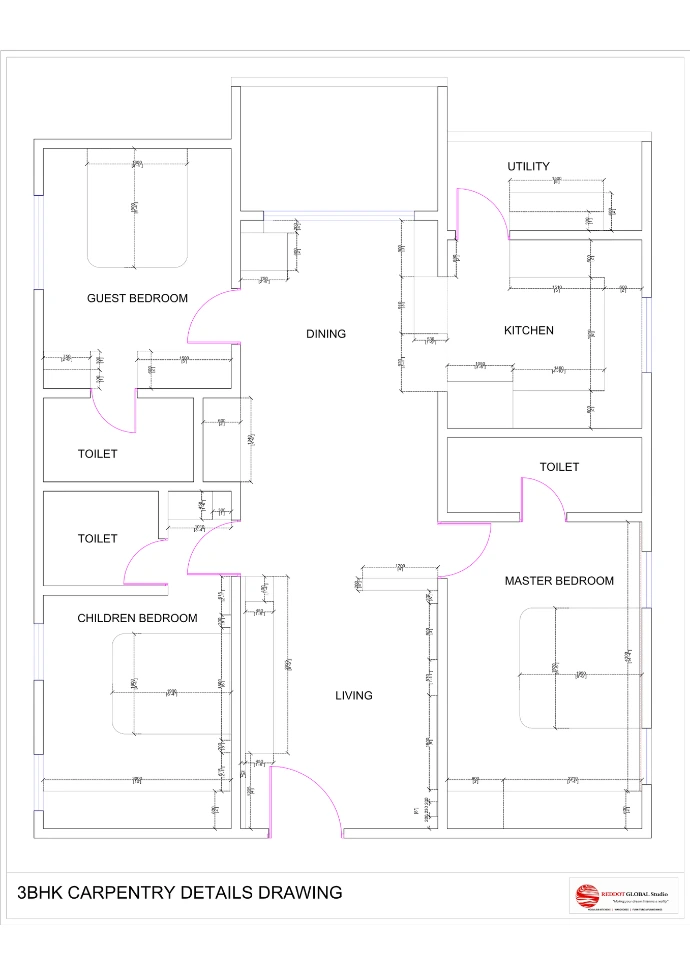
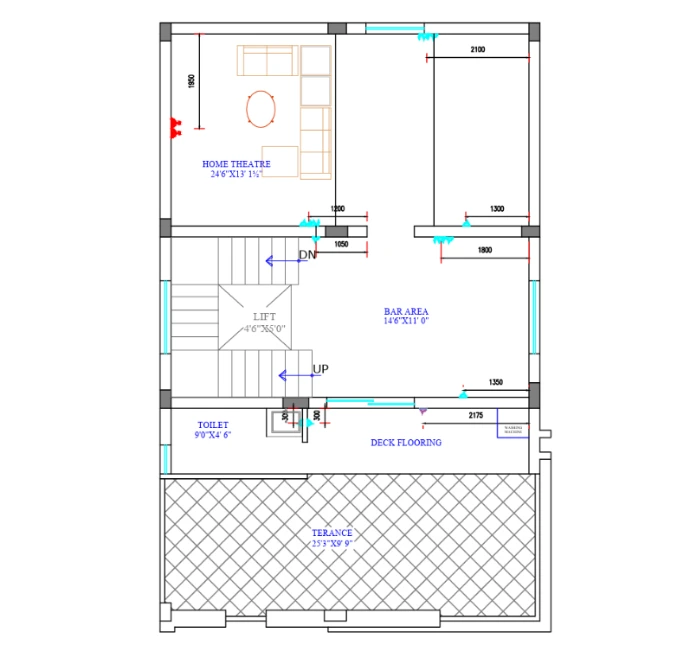
Drawings Stage: Builder Floor Plan
Understanding Your Space
The original floor plan provided by the builder forms the foundation of our interior planning. It helps us understand the room dimensions, structural elements, doors, windows, and overall layout.
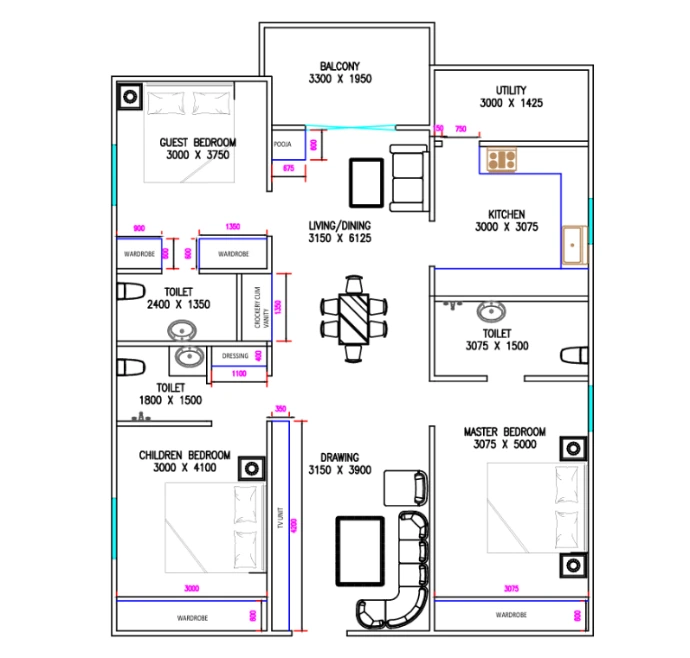
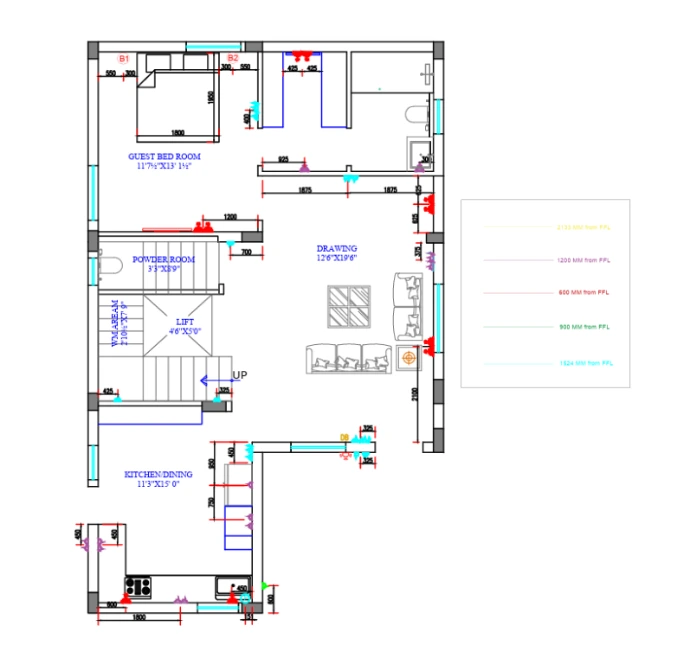
Drawings Stage: Furniture Placement Layout
Planning Every Space with Purpose
This layout illustrates the proposed positioning of furniture and major interior elements.
It helps you visualize space utilization, furniture sizes, movement areas, and overall room functionality before detailed designing begins.
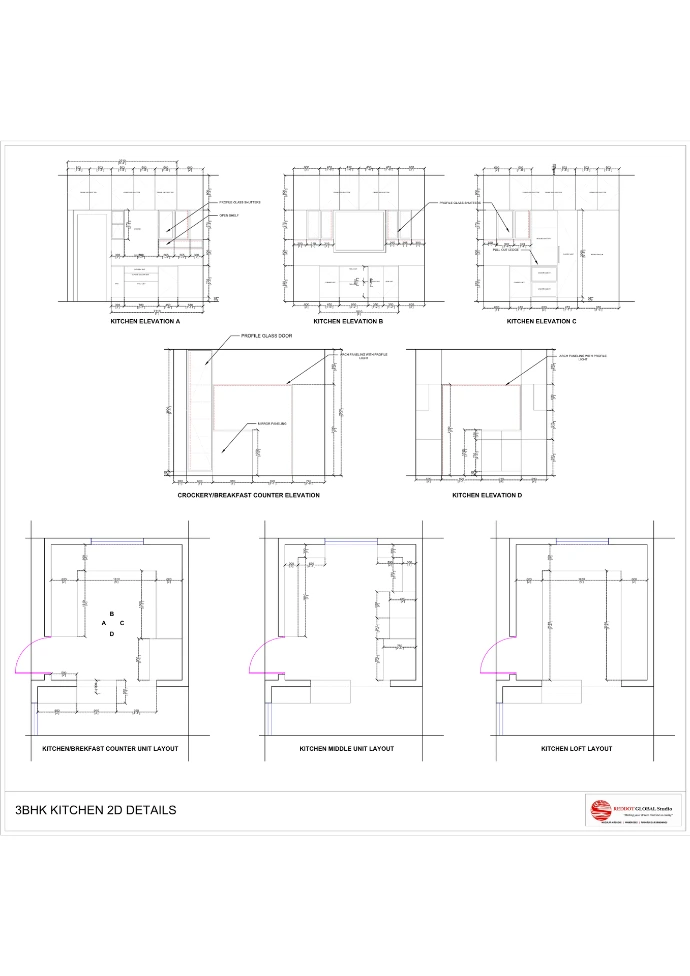
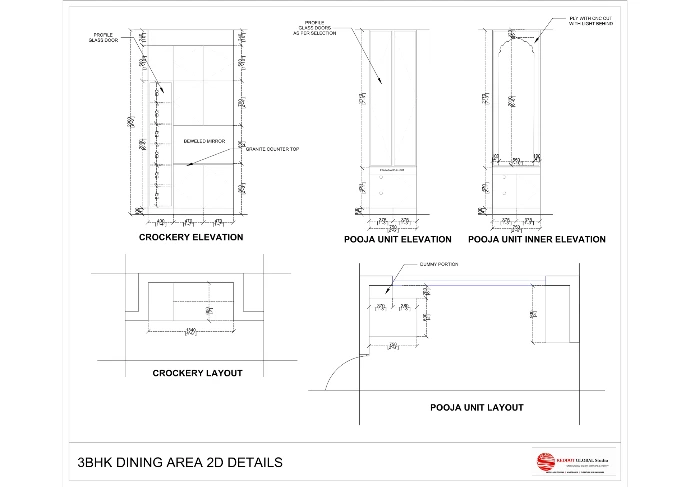
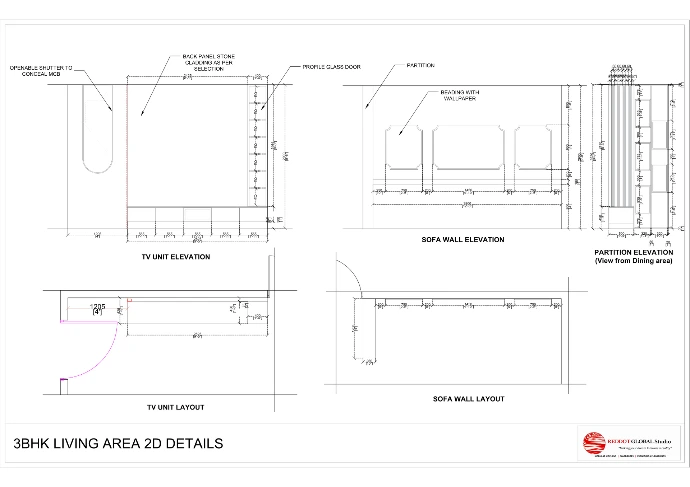
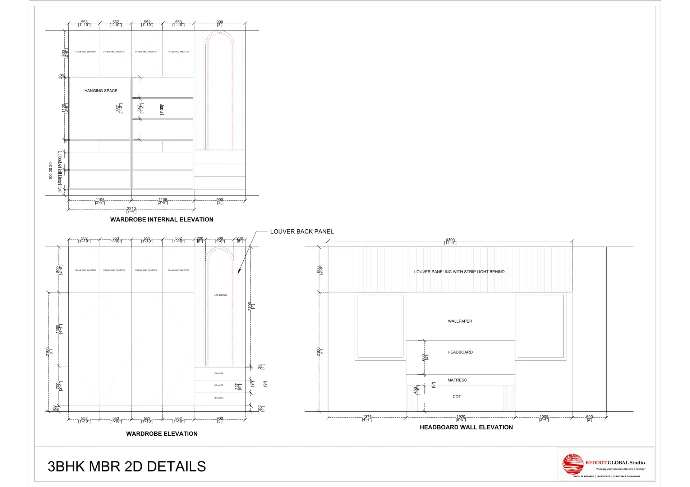
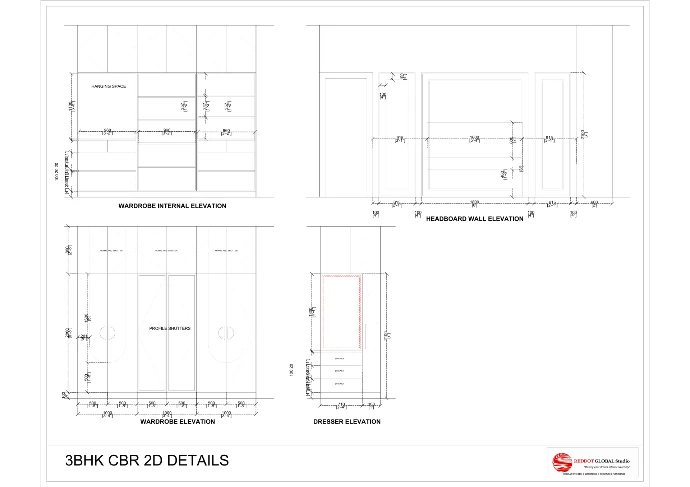
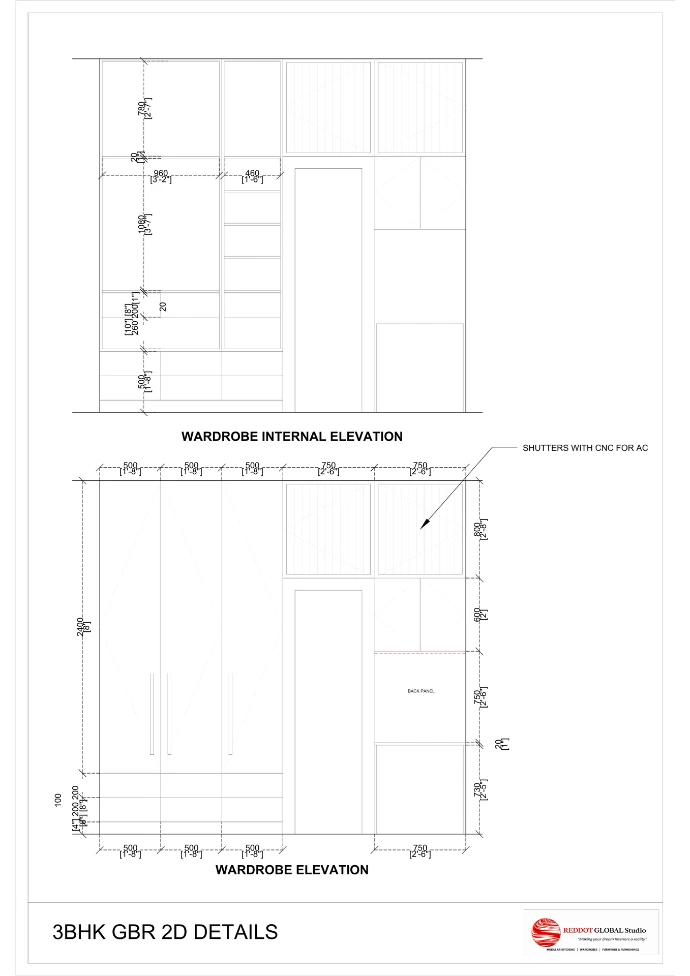
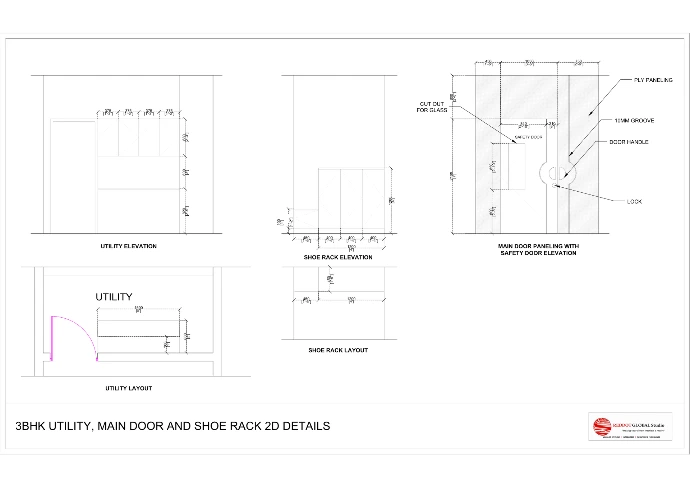
Drawings Stage: Modular 2D Drawings
Detailed Planning for Modular Interiors
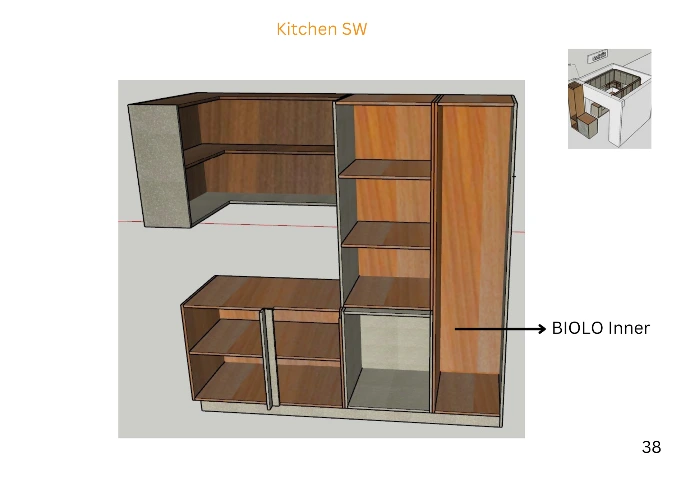
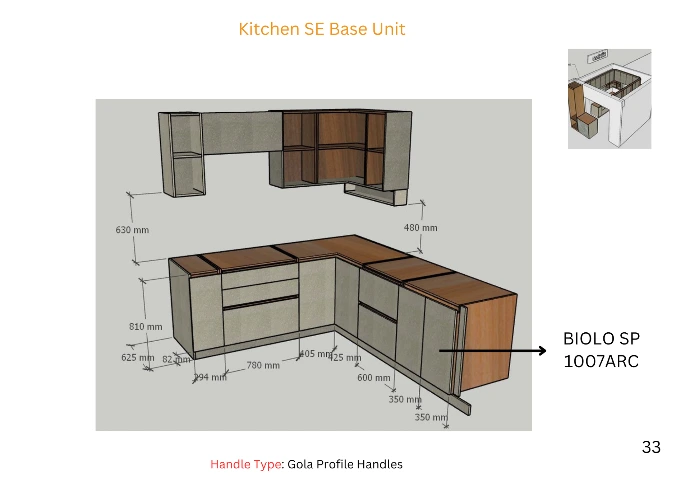
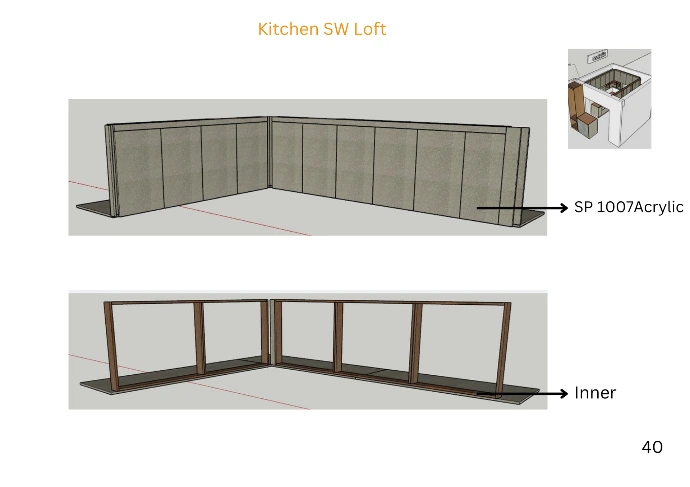
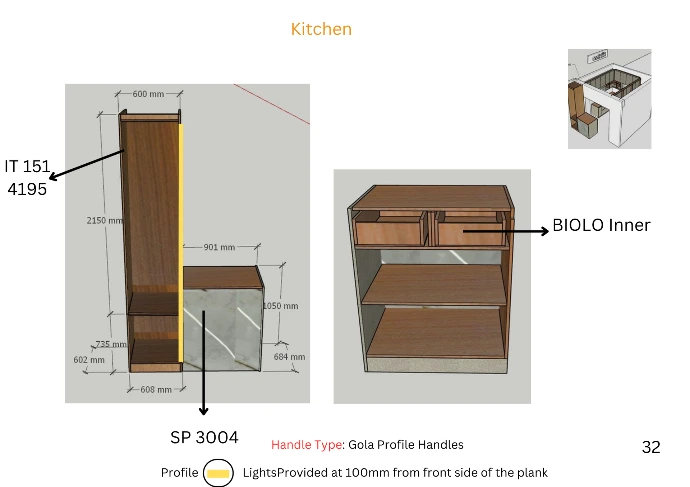
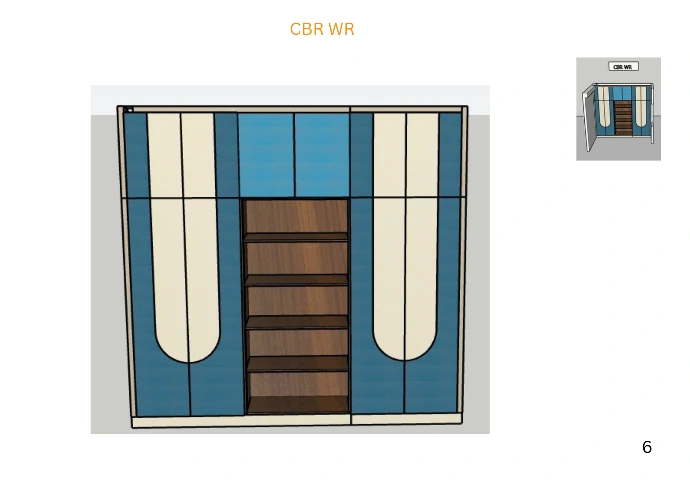
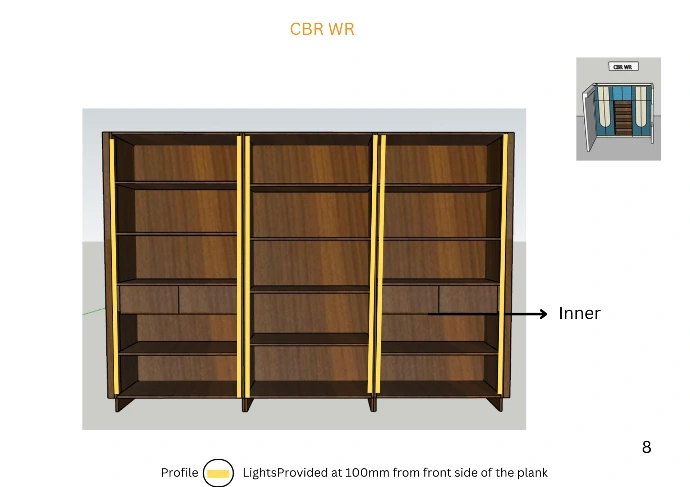
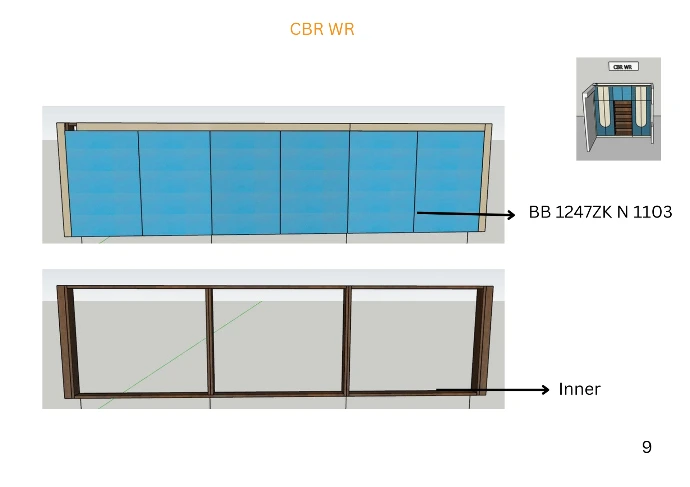
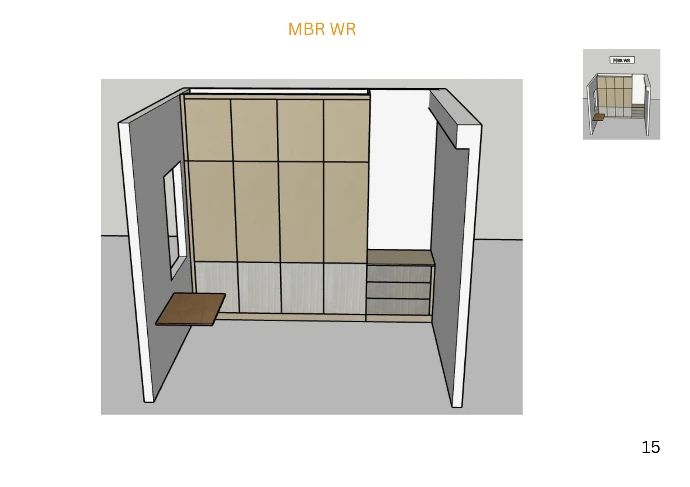
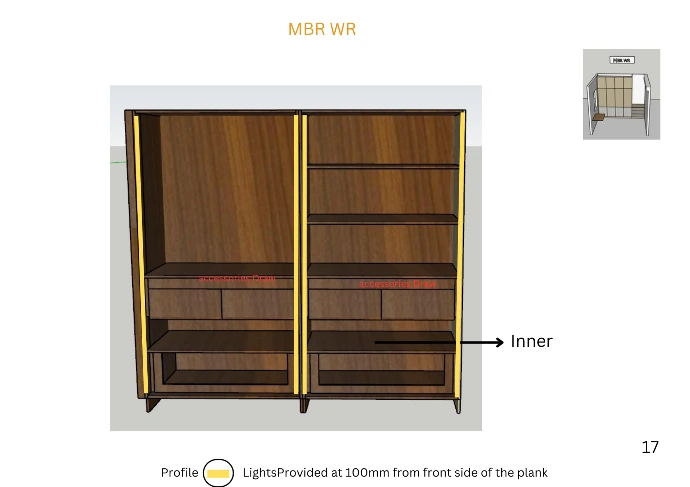
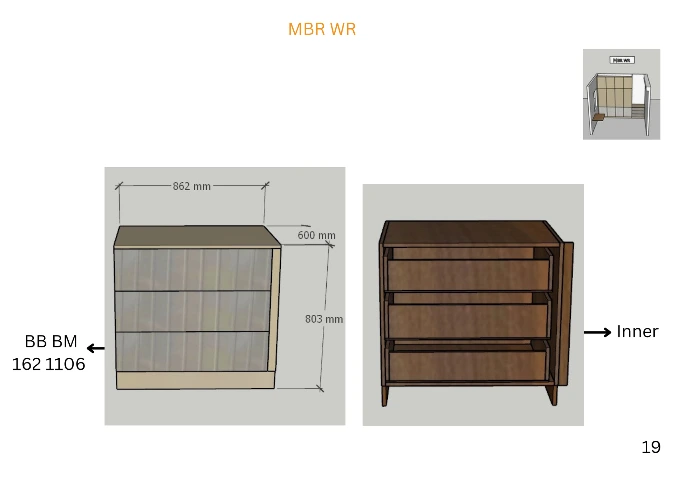
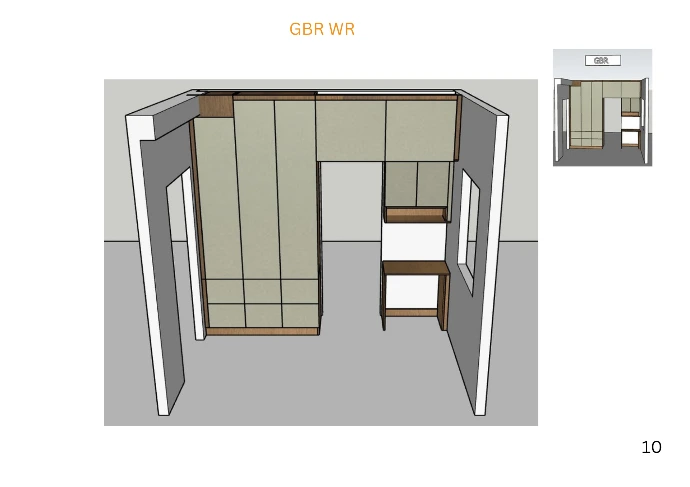
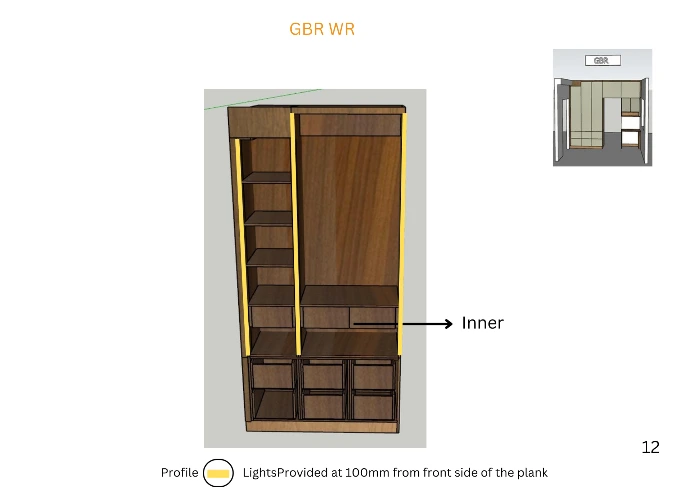
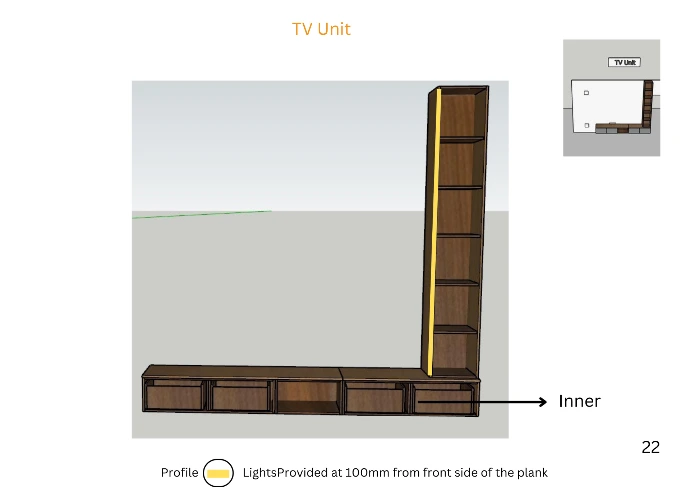
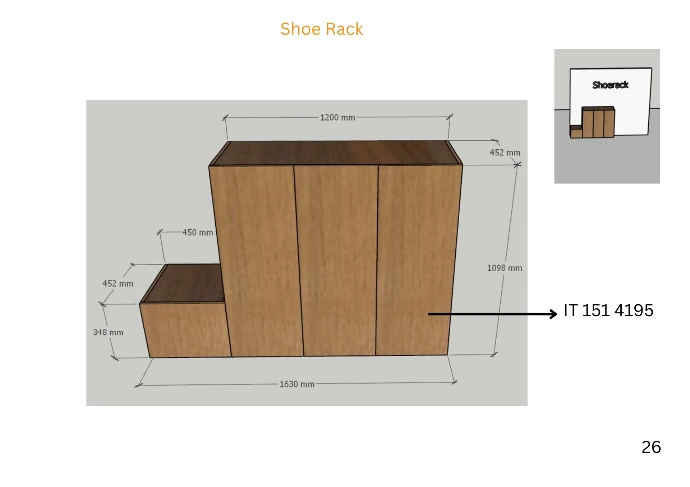
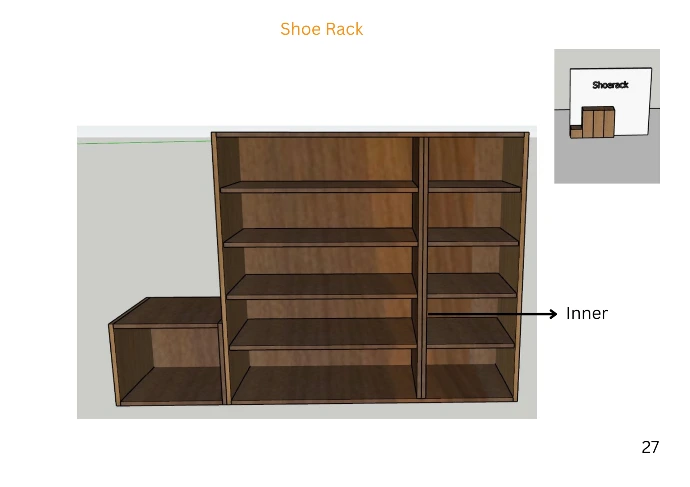
Technical drawings showing the dimensions, configurations, storage arrangements, and internal layouts of modular kitchens, wardrobes, TV units, and other custom furniture.
These drawings help ensure that every storage space is designed according to your requirements.
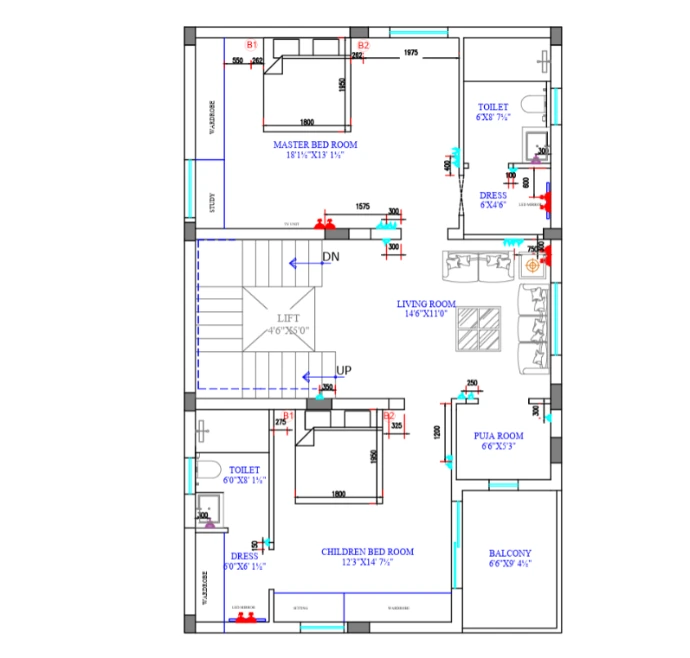
Drawings Stage: Wall Electrical Drawings
Smart Electrical Planning
Detailed layouts showing the proposed locations of switches, sockets, electrical points, and appliance connections.
These drawings help coordinate electrical requirements with the approved furniture and interior layouts.
Drawings Stage: Feature Wall 2D Drawings
Creating Beautiful Focal Points
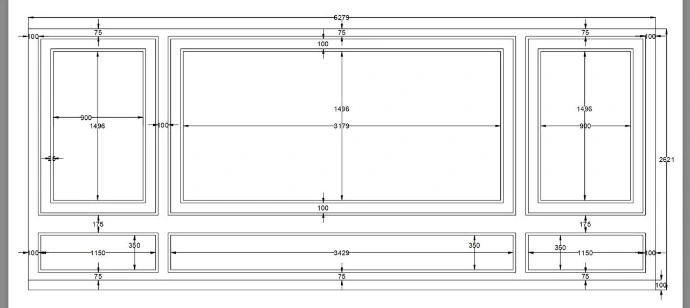
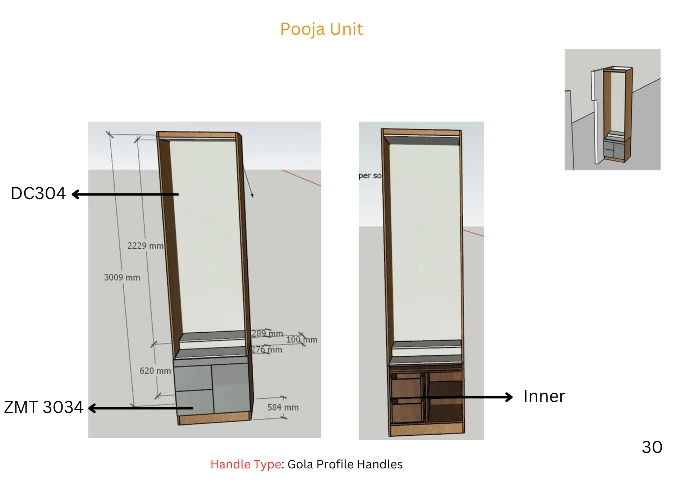
Detailed elevation drawings for TV walls, bed back panels, decorative partitions, pooja units, and other feature walls.
These drawings show the proposed dimensions, panel divisions, and design details.
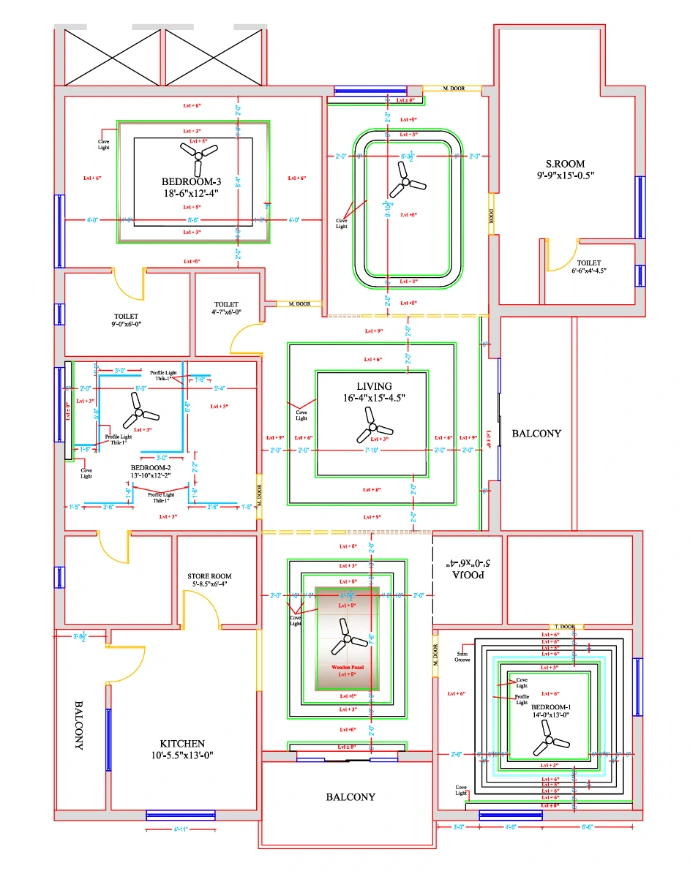
Drawings Stage: False Ceiling 2D Drawings
Designing the Perfect Ceiling
Detailed ceiling layouts showing the proposed design, levels, dimensions, and architectural features.
These drawings help coordinate the ceiling design with room dimensions and other interior elements.
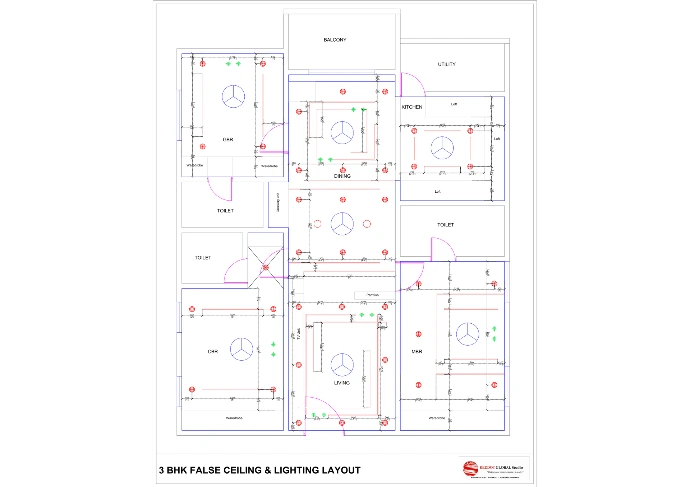
Drawings Stage: False Ceiling Electrical Drawings
Lighting Planned with Precision
Drawings showing the proposed positions of ceiling lights, spotlights, profile lights, fans, and other ceiling-mounted electrical fixtures.
They help ensure proper coordination between ceiling design and lighting requirements.
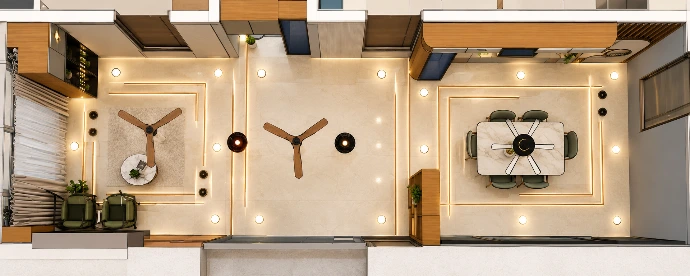
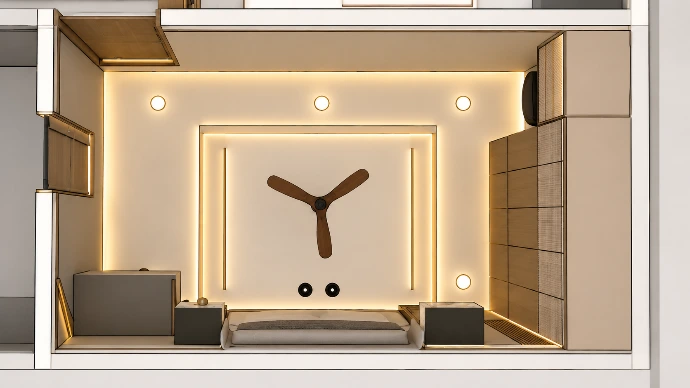
Drawings Stage: False Ceiling 3D Designs
Visualize Your Ceiling Before Installation
Realistic 3D views help you understand the ceiling design, lighting arrangement, proportions, and overall appearance before execution.
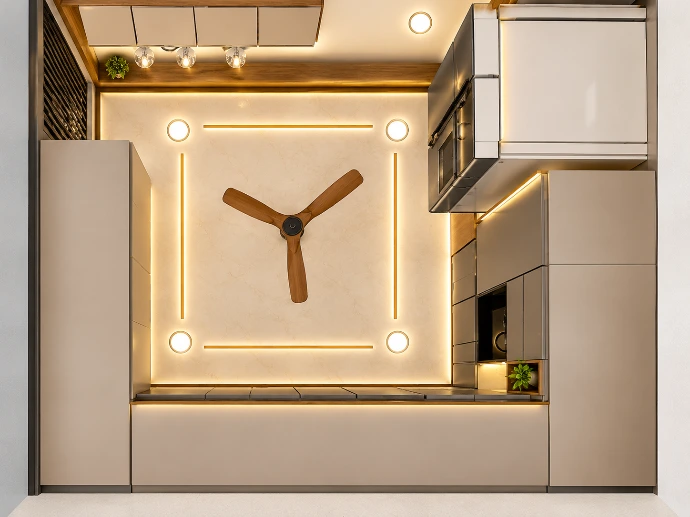
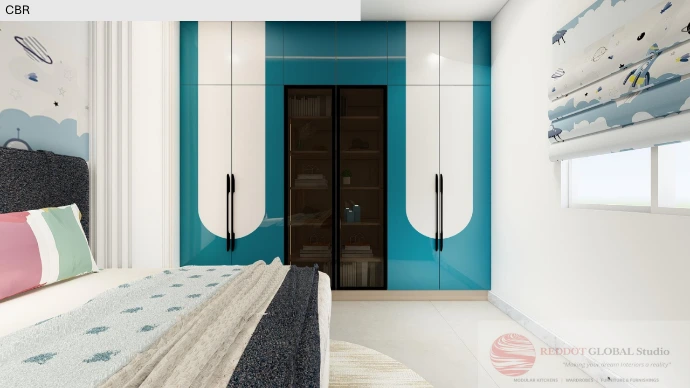
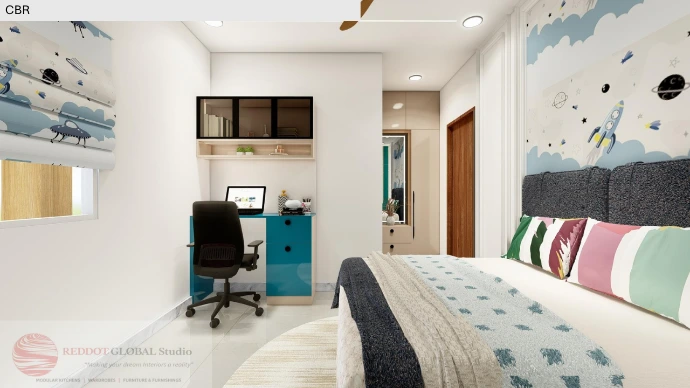
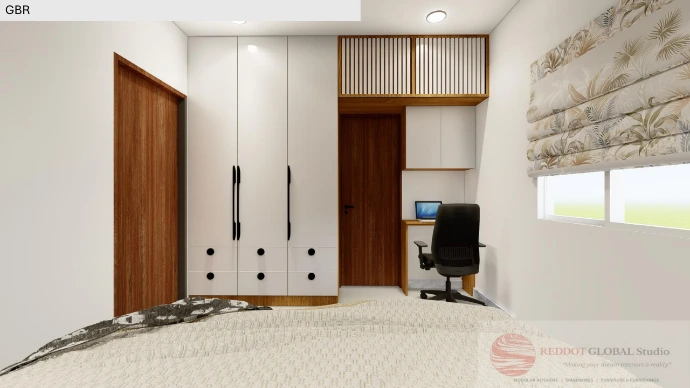
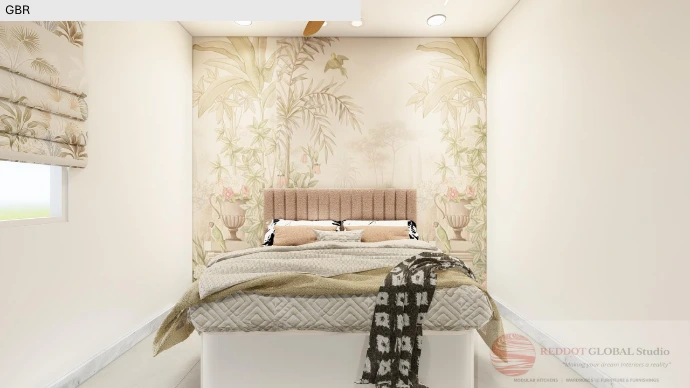
Drawings Stage: Interior 3D Designs
Experience Your Future Home Before It Is Built
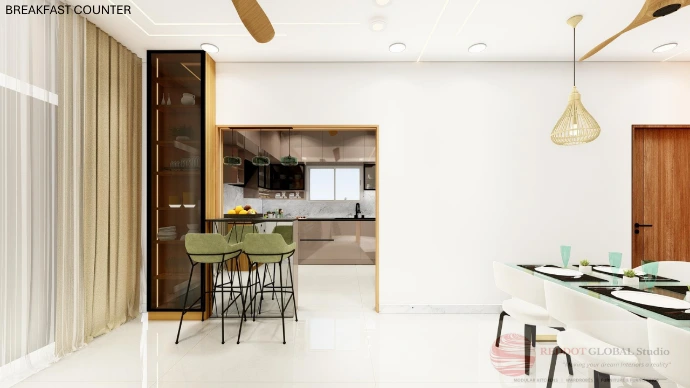
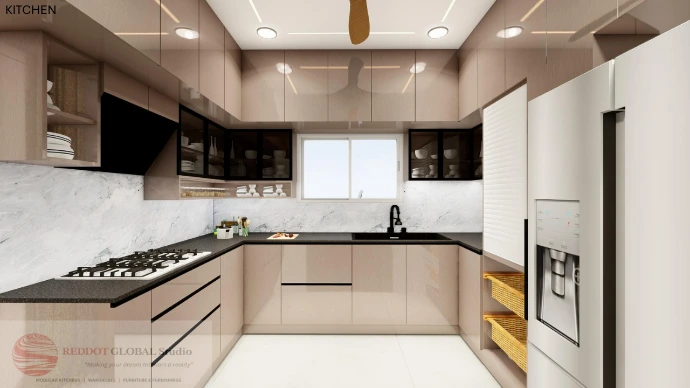
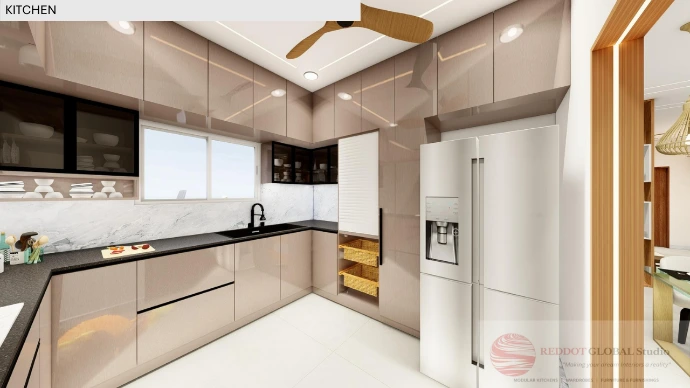
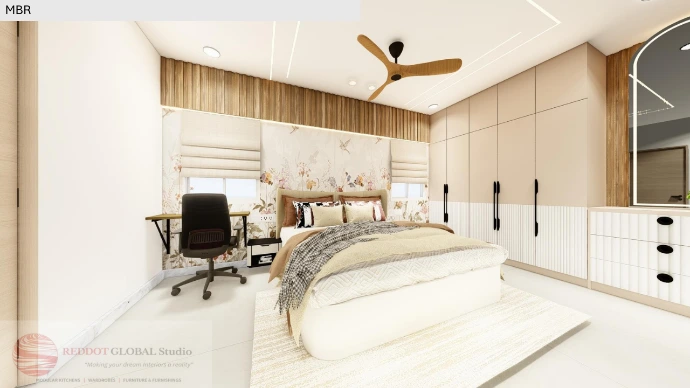
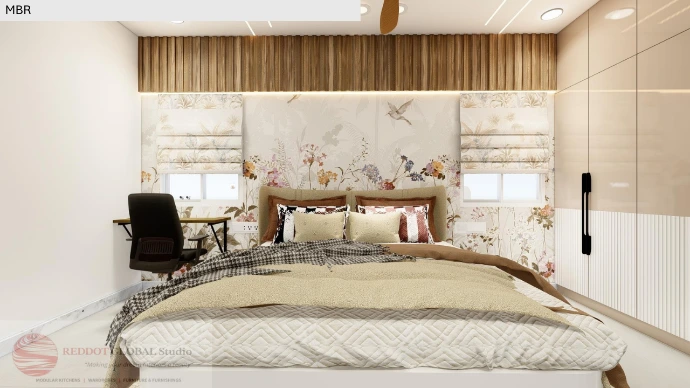
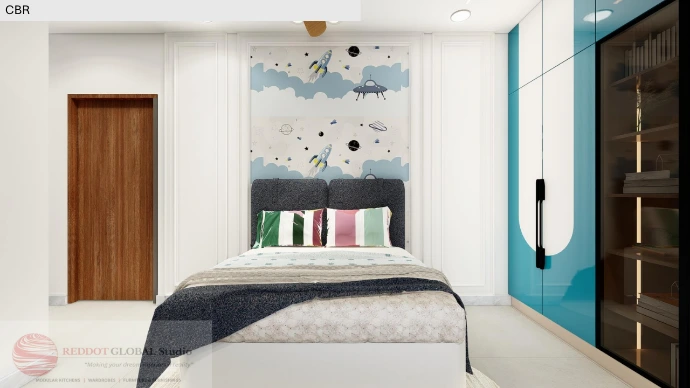
Our 3D visualizations bring your interior concepts to life with realistic views of furniture, colors, materials, lighting, and finishes.
Images are for design visualization. Final execution will follow approved drawings, materials, and site conditions.
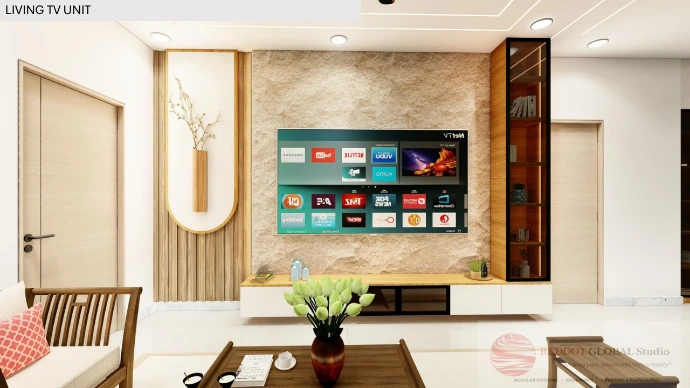
Living Room — TV Unit & Entertainment Wall
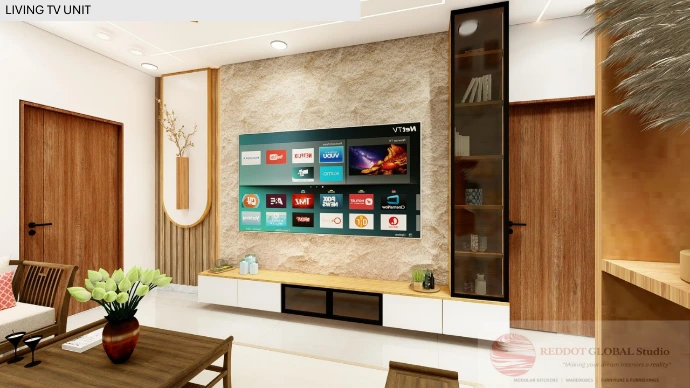
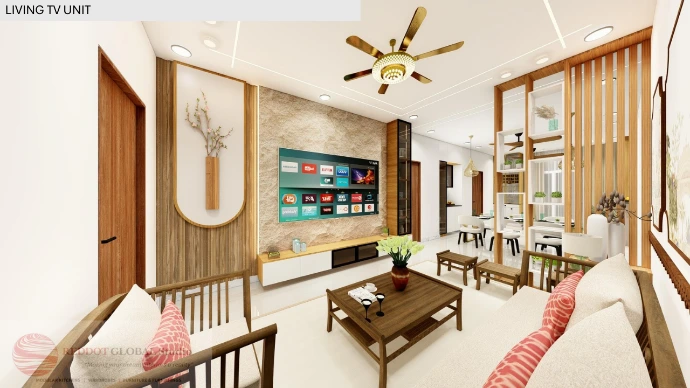
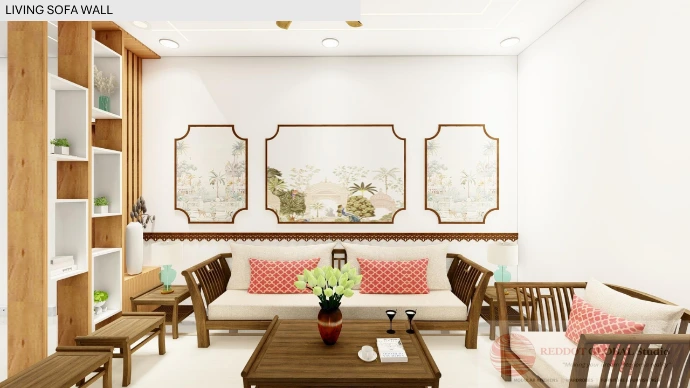
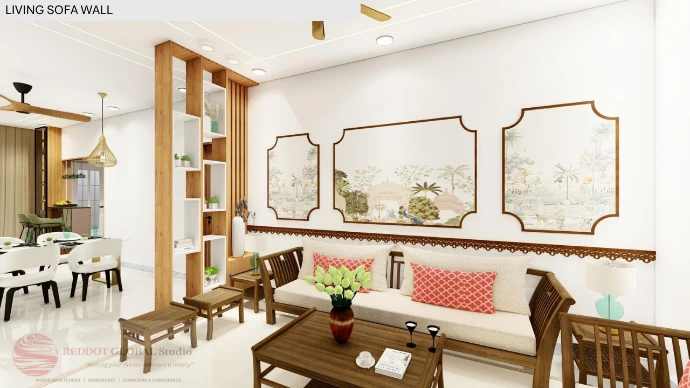
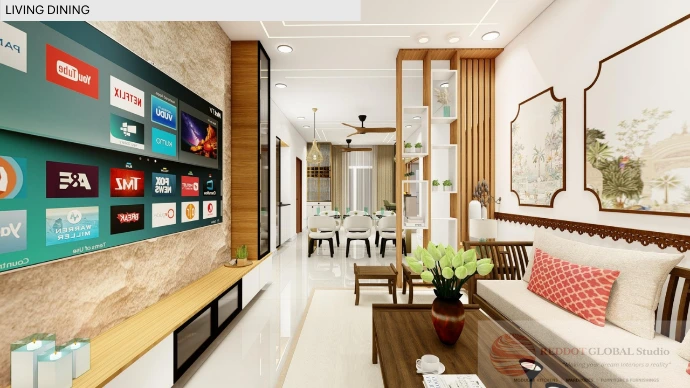
Living & Dining — Crockery Unit and Partition
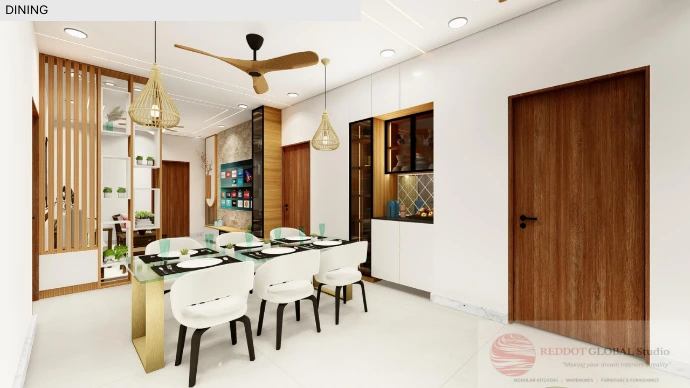
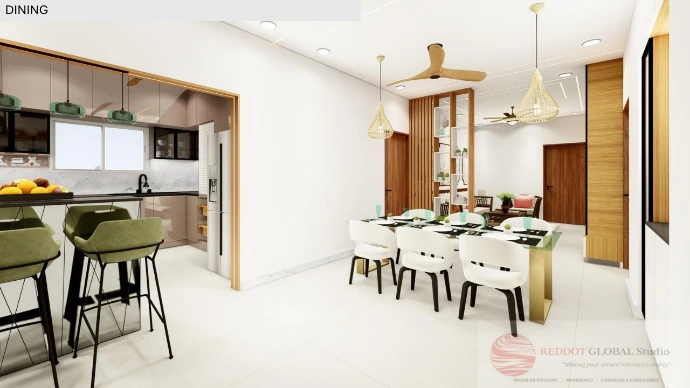
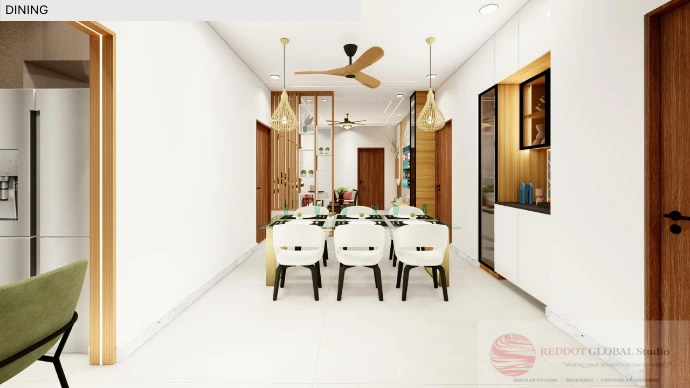
Pooja Room — Pooja Unit
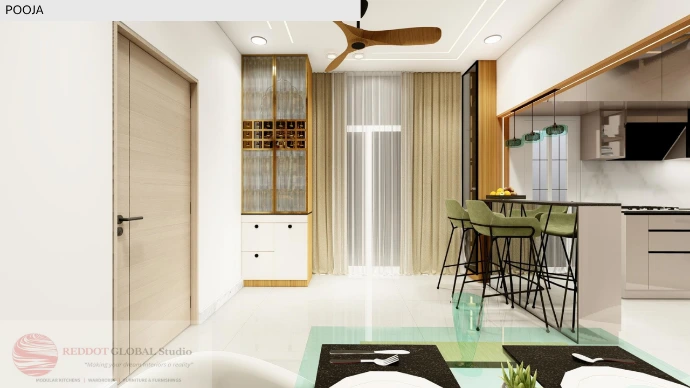
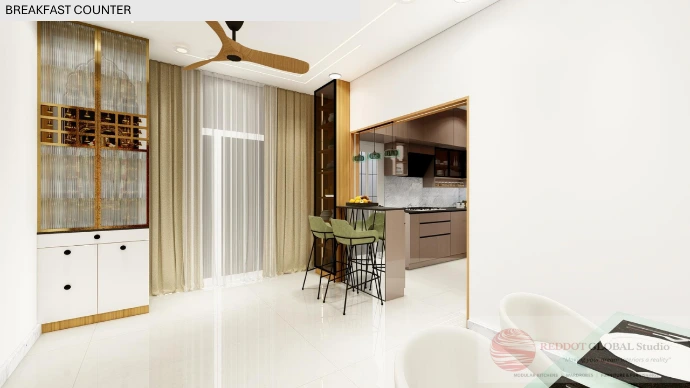
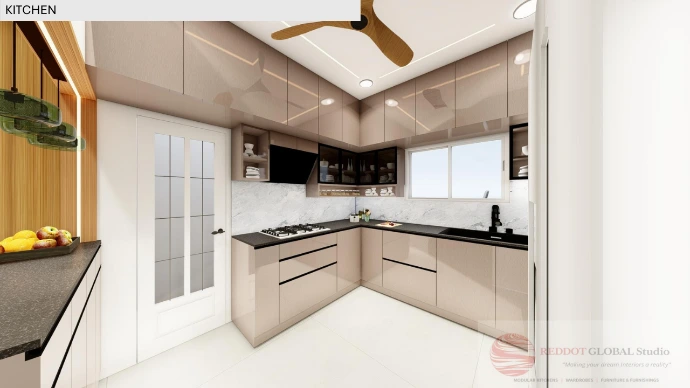
Kitchen — Modular Kitchen
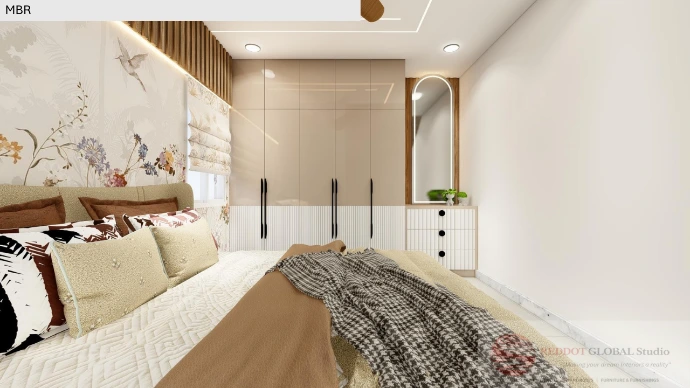
Master Bedroom — Bedroom 01
Children's Bedroom — Bedroom 02
Guest Bedroom — Bedroom 03
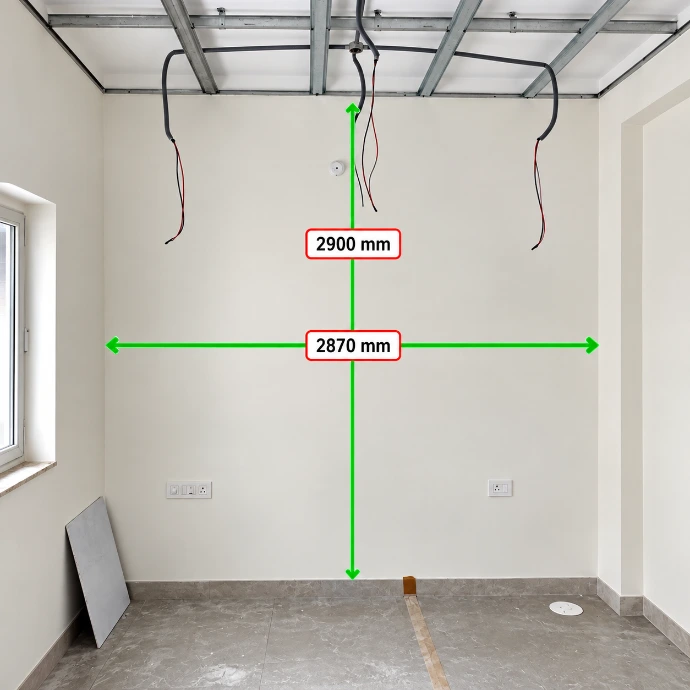
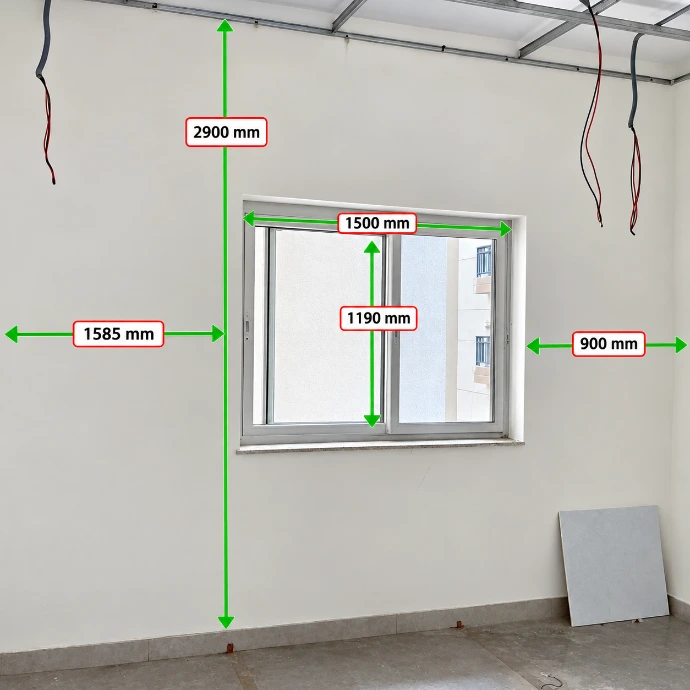
Drawings Stage: Final Site Measurements
Precision Is the Foundation of Perfect Modular Work.
Before production, our team verifies the actual site dimensions to ensure that modular furniture is manufactured according to the available space.
Final measurements help reduce installation challenges and improve the accuracy of the finished work.
Drawings Stage: Production Drawings
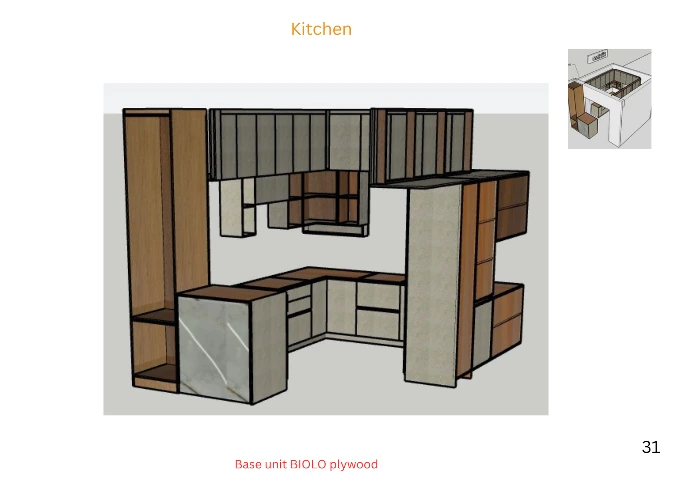
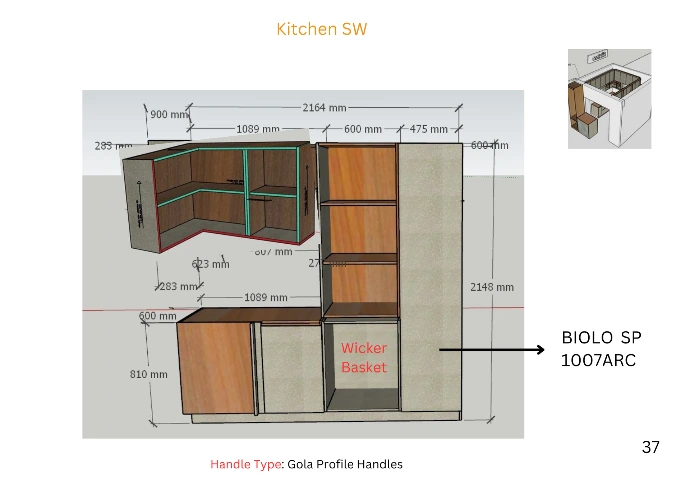
From Approved Designs to Accurate Manufacturing
Production drawings contain the technical details required for modular furniture manufacturing.
They include final dimensions, cabinet configurations, material specifications, and other production-related information.
Production begins after the required approvals, measurements, and payment conditions are completed.
Choose Your Materials & Finishes
Your Style. Your Choices. Your Dream Home.
Every material adds character to your home.
Explore the available options and choose finishes, colors, textures, and accessories that match your design preferences, daily needs, and budget.
Our team will help you understand the options and finalize suitable selections.
Materials Selections: Plywood, Laminates & Surface Finishes
The Foundation of Beautiful Modular Interiors
Quality materials are the foundation of long-lasting interiors. Explore plywood, laminates, acrylic, PU finishes, and decorative surfaces to achieve the perfect balance of strength, style, and functionality.
Selection Details: Application Area | Material | Brand | Grade | Color | Finish
Materials Selections: Air Conditioning & Ceiling Fans
Comfort That Fits Your Space
Create a comfortable living environment with cooling solutions and ceiling fans that suit your space, interior design, and functional requirements.
Explore suitable options for split ACs, cassette ACs, centralized cooling, and decorative ceiling fans.
Selection Details: Room | Product Type | Brand | Model | Capacity | Color
Materials Selections: Lighting & Decorative Fixtures
Beautiful Lighting for Every Mood
The right lighting transforms the atmosphere of your home. Discover functional, decorative, and ambient lighting solutions that enhance every space.
Explore panel lights, COB lights, spotlights, profile lighting, pendant lights, chandeliers, wardrobe lights, and kitchen task lighting.
Selection Details: Room | Light Type | Brand | Model | Wattage | Color Temperature | Finish
Materials Selections: Glass & Aluminium Profiles
Elegant Details for Modern Living
Enhance your interiors with stylish glass and aluminium profile solutions.
Choose from suitable glass types, frame finishes, and profile designs for wardrobes, display cabinets, partitions, and decorative furniture.
Selection Details: Application Area | Glass Type | Profile Type | Color | Finish
Materials Selections: Kitchen Accessories
Smart Storage for a More Organized Kitchen
Make everyday cooking easier with thoughtfully selected kitchen accessories.
Explore tandem drawers, cutlery trays, bottle pull-outs, pantry units, corner solutions, dustbin pull-outs, and other practical storage fittings.
Our team will help you choose accessories that maximize available space and improve everyday convenience.
Selection Details: Kitchen Unit | Accessory Type | Brand | Model | Size | Finish | Quantity
Materials Selections: Wardrobe Accessories
Personalized Storage for Your Lifestyle
A well-organized wardrobe makes everyday living easier.
Customize your wardrobe with pull-out hangers, trouser racks, saree organizers, jewellery trays, shoe racks, internal drawers, mirrors, and other smart storage accessories.
Selection Details: Wardrobe Unit | Accessory Type | Brand | Model | Size | Finish | Quantity
Materials Selections: Tiles, Granite, Marble & Stone Surfaces
Timeless Surfaces. Beautiful Finishes.
Bring elegance and character to your interiors with carefully selected surface materials.
Explore tiles, granite, marble, quartz, sintered surfaces, and other suitable options for kitchen countertops, flooring, wall cladding, and decorative features.
Selection Details: Application Area | Material | Brand | Color | Pattern | Finish | Thickness
Materials Selections: Kitchen Sinks, Faucets & Utility Accessories
Everyday Convenience with Refined Style
Complete your kitchen and utility spaces with practical and elegant accessories.
Explore kitchen sinks, washbasins, faucets, and utility fittings that complement your interiors while meeting everyday functional requirements.
Selection Details: Application Area | Product Type | Brand | Model | Size | Finish
Materials Selections: Wall Paints, Wallpapers & Texture Finishes
Give Every Wall Its Own Personality
Beautiful walls bring warmth, character, and style to your home.
Explore premium wall paints, designer wallpapers, customized wallpapers, texture paints, and decorative finishes to create a unique look for every room.
Selection Details: Room / Wall | Finish Type | Brand | Design Code | Color | Texture
Button:
Materials Selections: Curtains, Blinds & Furnishings
The Finishing Touches That Make a House Feel Like Home
Add softness, comfort, privacy, and elegance to your living spaces.
Explore designer curtains, sheer curtains, Roman blinds, roller blinds, motorized curtains, motorized blinds, and other furnishing solutions.
Choose fabrics, colors, patterns, and operating systems that suit your interior style and everyday needs.
Selection Details: Room / Window | Product Type | Fabric | Design Code | Color | Operation Type
Button:
Materials Selections: Furniture
Complete Your Home with Comfort & Style
Discover furniture that combines beautiful design, comfort, and functionality.
Explore sofas, recliners, beds, mattresses, dining tables, coffee tables, custom furniture, and selected imported luxury collections.
Whether you prefer contemporary elegance or timeless luxury, we help you find furniture that complements your home.
Selection Details: Room | Furniture Type | Model | Dimensions | Material | Upholstery | Color
Button:
Your Selections, Our Commitment
Every Choice Matters. Every Detail Counts.
Your selected materials, finishes, and accessories will be documented and reviewed before the relevant procurement or production stage.
Our goal is to ensure that your final interiors reflect the approved designs, specifications, and personal preferences.
Your Next Step: Review your selections, share your feedback, and confirm the final materials with our team.
Product availability, final specifications, and applicable prices are subject to confirmation before approval.
Reddot Global Studio
Everything Your Home Interior Needs — Under One Roof.
Exclusive Benefits for RGS Interior Customers – Flat 20% OFF!
Enjoy a Flat 20% Discount on Market Prices on the following products:
Wallpapers*
Texture Paints*
Designer Curtains*
Window Blinds*
Remote-Controlled Motors*
Designer Sofas*
Designer Beds*
Bed Headboards*
Ceiling Lights*
Profile Lights*
LED Profile Drivers*
Special Offer Terms:
This exclusive discount is applicable only to customers with ongoing interior projects executed by Reddot Global Studio (RGS).
Note: This offer is not applicable to other projects, standalone purchases, or customers without an ongoing RGS interior project.
IMPORTED INTERIORS – China to India
Your Style. Your Choices. Your Dream Home.
Every material adds character to your home.
Explore the available options and choose finishes, colors, textures, and accessories that match your design preferences, daily needs, and budget.
Our team will help you understand the options and finalize suitable selections.
Button: Explore Imported Luxury